


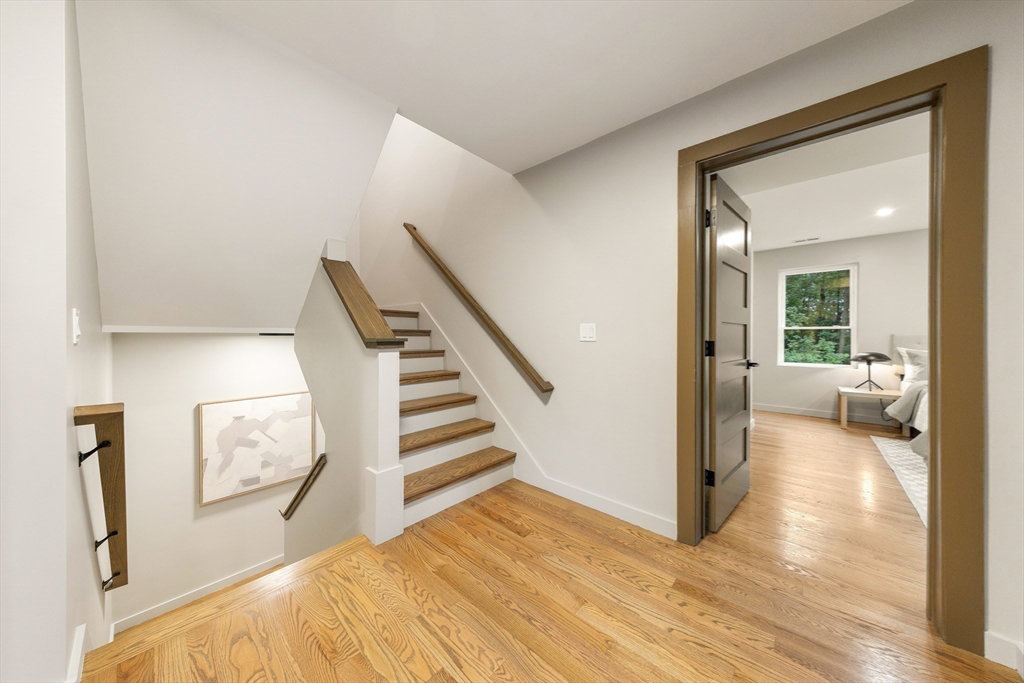


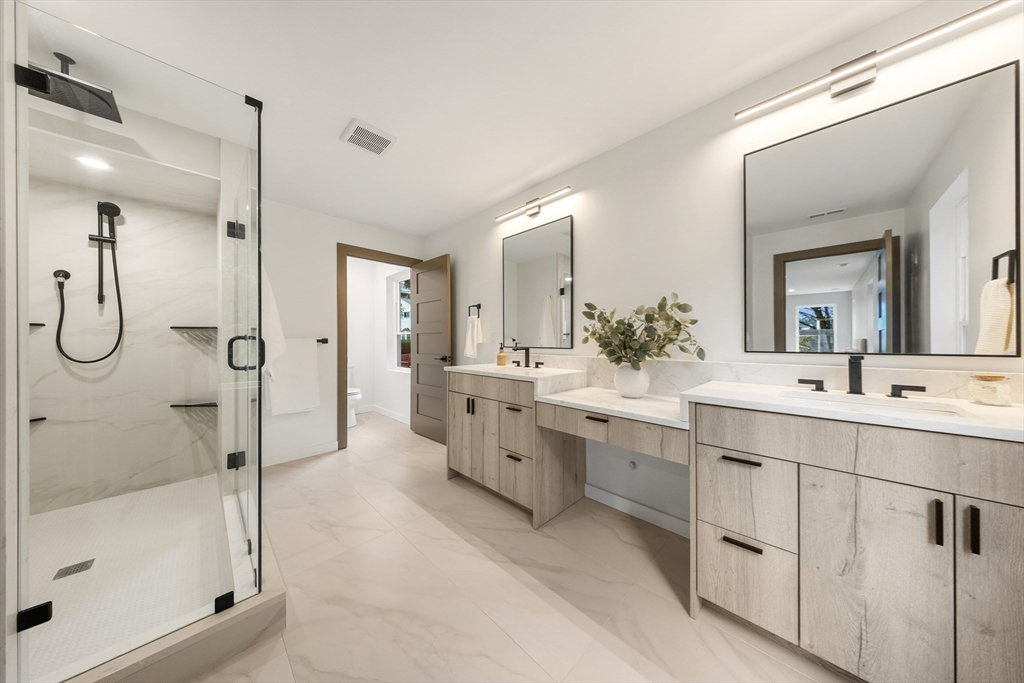


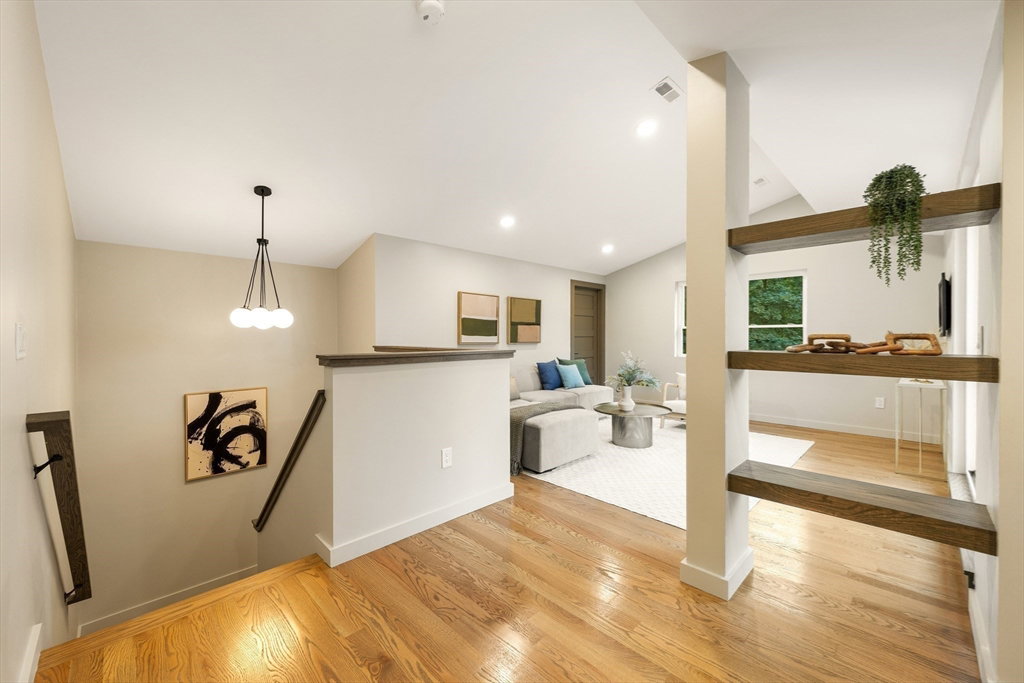


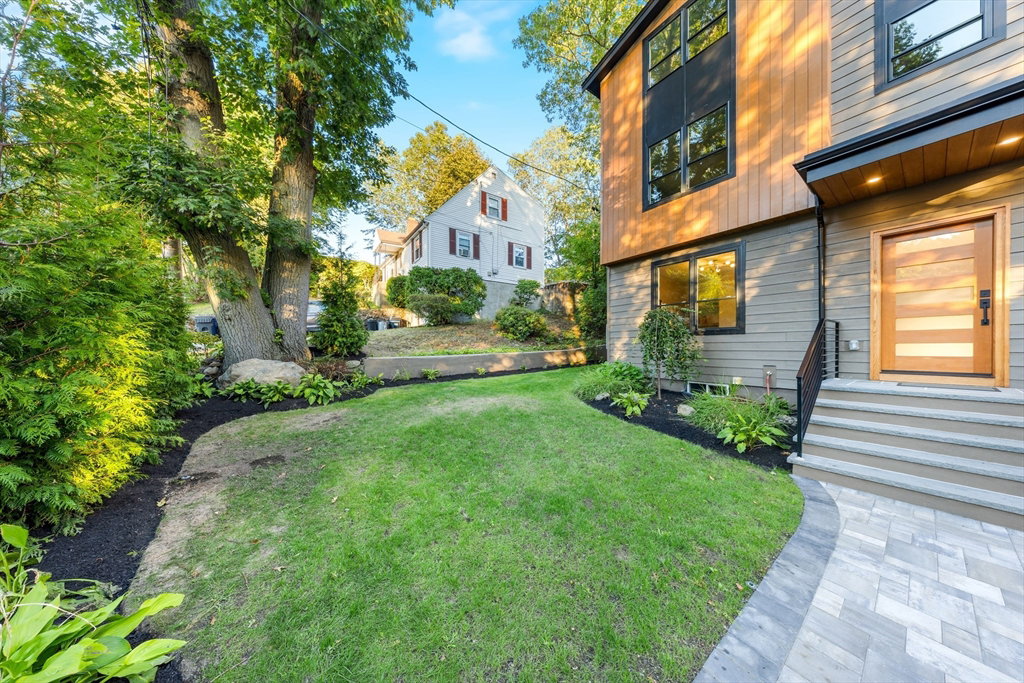


OPEN HOUSE CANCELED - New landscaping & price! Step into a stunning 5 bed, 3.5 bath, 3,750 sq ft modern masterpiece by Showcase Home Builders, Arlington’s premier luxury builder. Featuring an expansive open floor plan w/ gleaming solid oak stained hardwood floors, warm organic tones & dramatic lighting. The living room centers around a floor-to-ceiling electric fireplace w/ solid wood slat accents. Chef’s kitchen impresses w/ waterfall countertops, wine cooler, solid wood custom cabinetry & premium stainless appliances. First-floor bedroom/office offers flexibility & ease. Serene primary suite boasts a spa-like bath w/ a tiled waterfall shower & double vanity. 2nd floor offers two spacious bedrooms, a double vanity bath & convenient laundry. 3rd floor lounge features a wet bar, wine cooler, bedroom, full bath & 168 sq ft roof deck. Finished lower level, secluded yard w/ paver patio & garage. Moments to the Minuteman Bike Path, Robbins Farm Park, shops, restaurants & top-rated schools.
Listing courtesy of Listing Agent: Doug Walters from Listing Office: Larkin & Larkin Real Estate.
The property listing data and information, or the Images, set forth herein were provided to MLS Property Information Network, Inc. from third party sources, including sellers, lessors, landlords and public records, and were compiled by MLS Property Information Network, Inc. The property listing data and information, and the Images, are for the personal, non commercial use of consumers having a good faith interest in purchasing, leasing or renting listed properties of the type displayed to them and may not be used for any purpose other than to identify prospective properties which such consumers may have a good faith interest in purchasing, leasing or renting. MLS Property Information Network, Inc. and its subscribers disclaim any and all representations and warranties as to the accuracy of the property listing data and information, or as to the accuracy of any of the Images, set forth herein.

/u.realgeeks.media/bostonareahomesearch/Boston-Area-Home-Search-Min-Logo.png)