


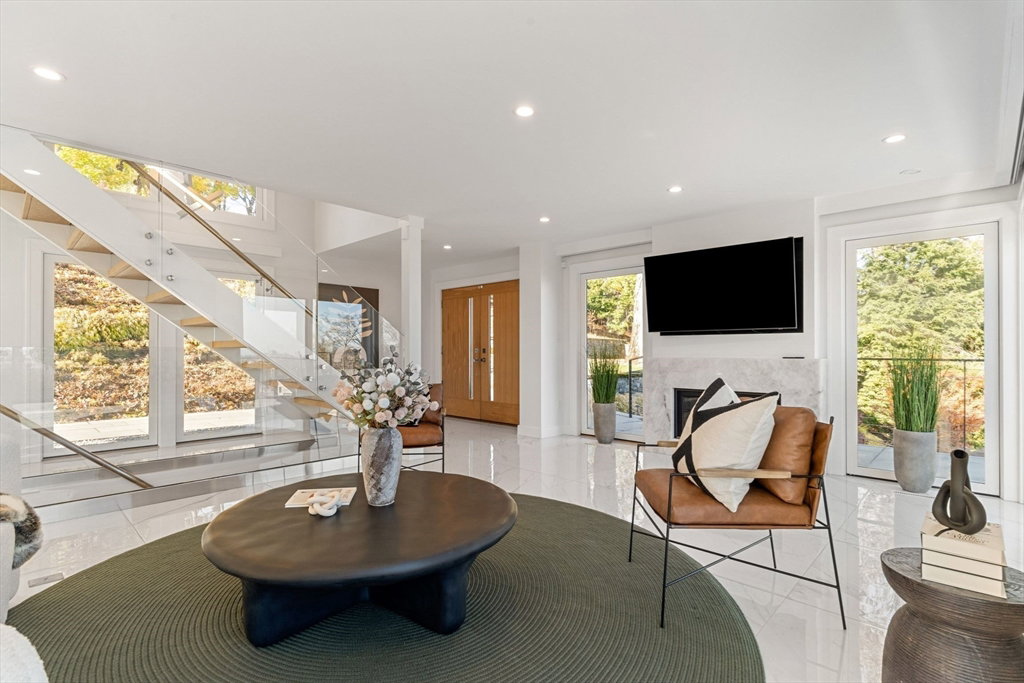


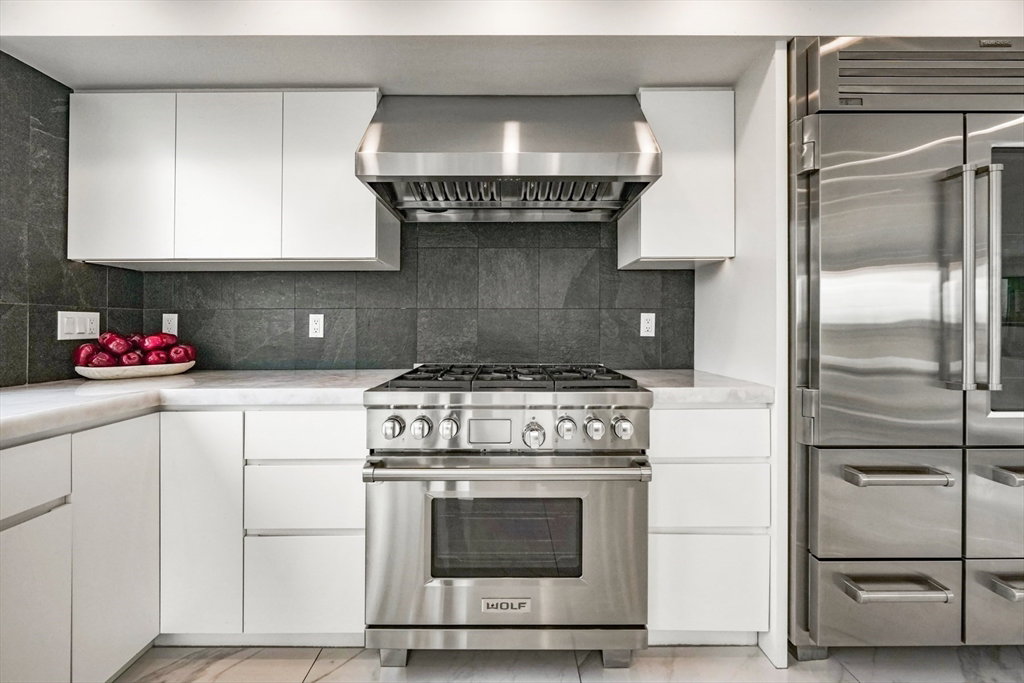


SWEEPING VIEWS OF BOSTON FROM THIS GLASS HOUSE ON THE HILL! Enjoy ultimate mid-century glamour in this unique home that truly brings the outside in. Light-filled first floor opens onto a massive 1,000 square foot deck. Entertain indoors and outdoors with a custom designed garden and bluestone patio that surrounds the home. No need to worry about chilly winters-enjoy the gas fireplace, radiant heated floors throughout, and the heated double garage! The chef's kitchen features a dual fuel 6 burner Wolf range, Subzero fridge, Miele dishwasher, wine fridge and microwave. Natural quartzite stone covers the 8 foot island, counters and fireplace. Stroll up the glass/wood staircase to second floor laundry, Primary Bedroom suite with en-suite bathroom and separate dressing room, a second bedroom and bathroom en-suite and a third bedroom with its own bathroom across the hall. Basement has a family room with an en-suite bathroom and mud room, all with radiant heated floors. MUST SEE!!
Listing courtesy of Listing Agent: Judy Pagano from Listing Office: Gibson Sotheby's International Realty.
The property listing data and information, or the Images, set forth herein were provided to MLS Property Information Network, Inc. from third party sources, including sellers, lessors, landlords and public records, and were compiled by MLS Property Information Network, Inc. The property listing data and information, and the Images, are for the personal, non commercial use of consumers having a good faith interest in purchasing, leasing or renting listed properties of the type displayed to them and may not be used for any purpose other than to identify prospective properties which such consumers may have a good faith interest in purchasing, leasing or renting. MLS Property Information Network, Inc. and its subscribers disclaim any and all representations and warranties as to the accuracy of the property listing data and information, or as to the accuracy of any of the Images, set forth herein.

/u.realgeeks.media/bostonareahomesearch/Boston-Area-Home-Search-Min-Logo.png)