


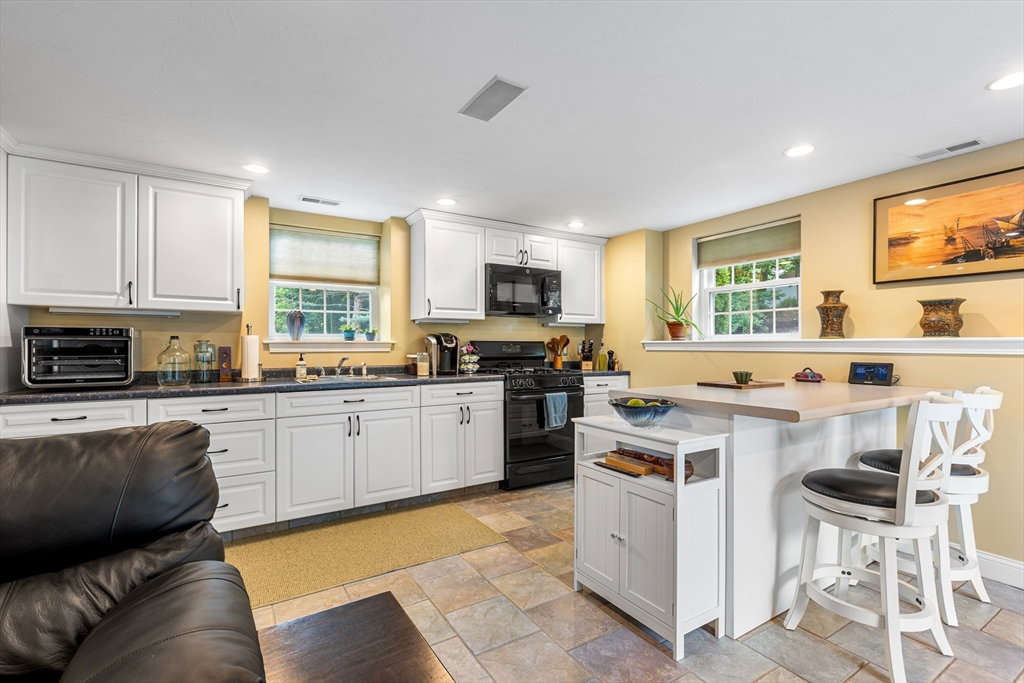


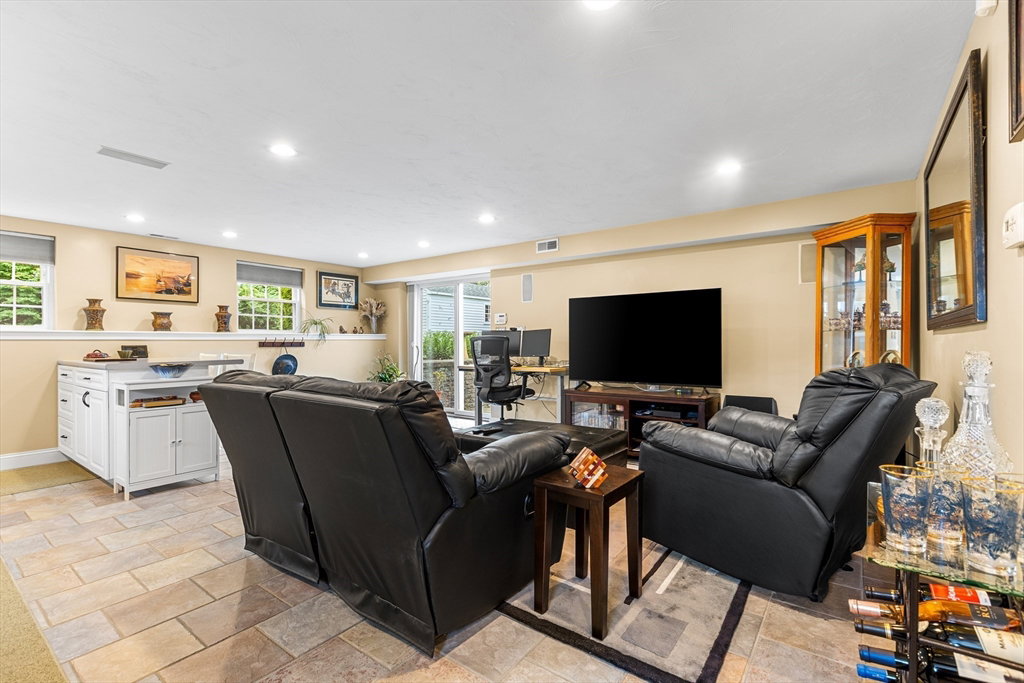


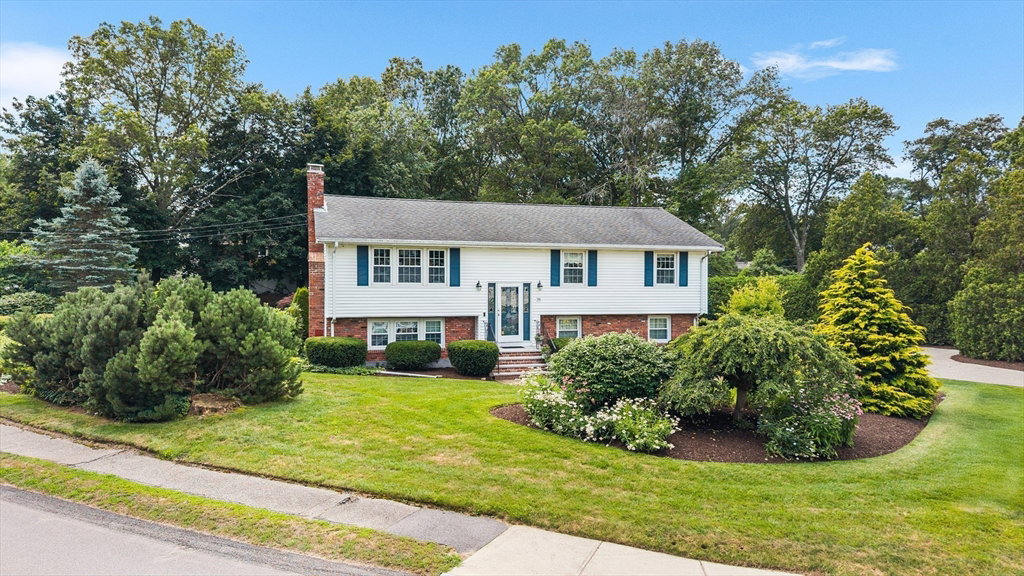
Looking for the perfect home to accommodate the extended family? Look no further! This beautifully maintained & uniquely designed home offers 2 full levels of living space, ideal for multigenerational living or potential in-law use. Featuring two kitchens, two fireplaces, and a flexible layout with a walkout lower level, this home offers exceptional versatility. The open-concept floor plan is thoughtfully designed for seamless entertaining & day-to-day comfort, filled with natural sunlight and generous living areas. Upstairs, you’ll find 3 spacious bedrooms, while the lower level boasts a 4th bedroom complete with a fireplace, walk-in closet, and 3/4 bathroom- a rare and special find in Burlington. Enjoy the professionally landscaped lot, located right on the Lexington line in a quiet, desirable neighborhood. Additional highlights include central air, a two-car garage, & exceptional curb appeal. This hidden gem won't last long—come see all the space and possibilities it has to offer.
Listing courtesy of Listing Agent: The Joanna Schlansky Residential Team from Listing Office: Elite Realty Experts, LLC.
The property listing data and information, or the Images, set forth herein were provided to MLS Property Information Network, Inc. from third party sources, including sellers, lessors, landlords and public records, and were compiled by MLS Property Information Network, Inc. The property listing data and information, and the Images, are for the personal, non commercial use of consumers having a good faith interest in purchasing, leasing or renting listed properties of the type displayed to them and may not be used for any purpose other than to identify prospective properties which such consumers may have a good faith interest in purchasing, leasing or renting. MLS Property Information Network, Inc. and its subscribers disclaim any and all representations and warranties as to the accuracy of the property listing data and information, or as to the accuracy of any of the Images, set forth herein.

/u.realgeeks.media/bostonareahomesearch/Boston-Area-Home-Search-Min-Logo.png)