


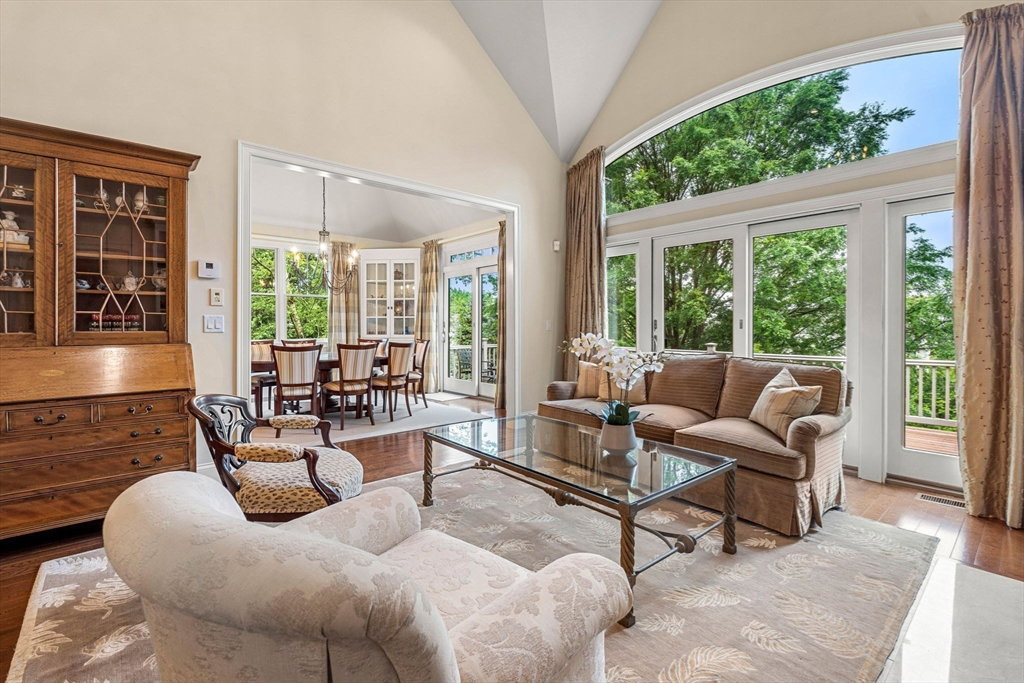


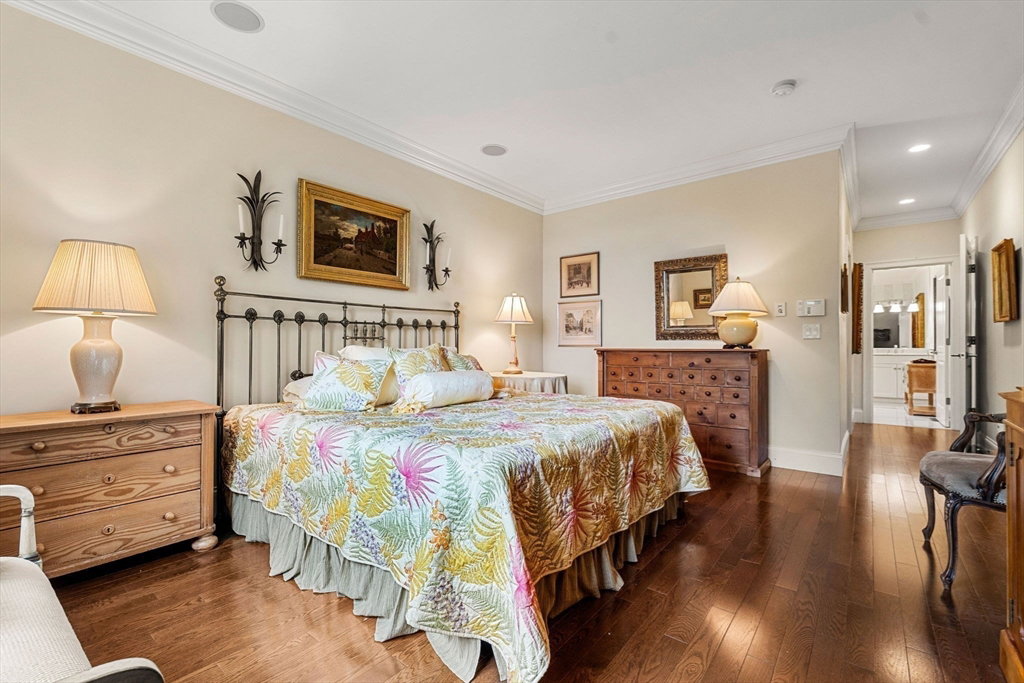


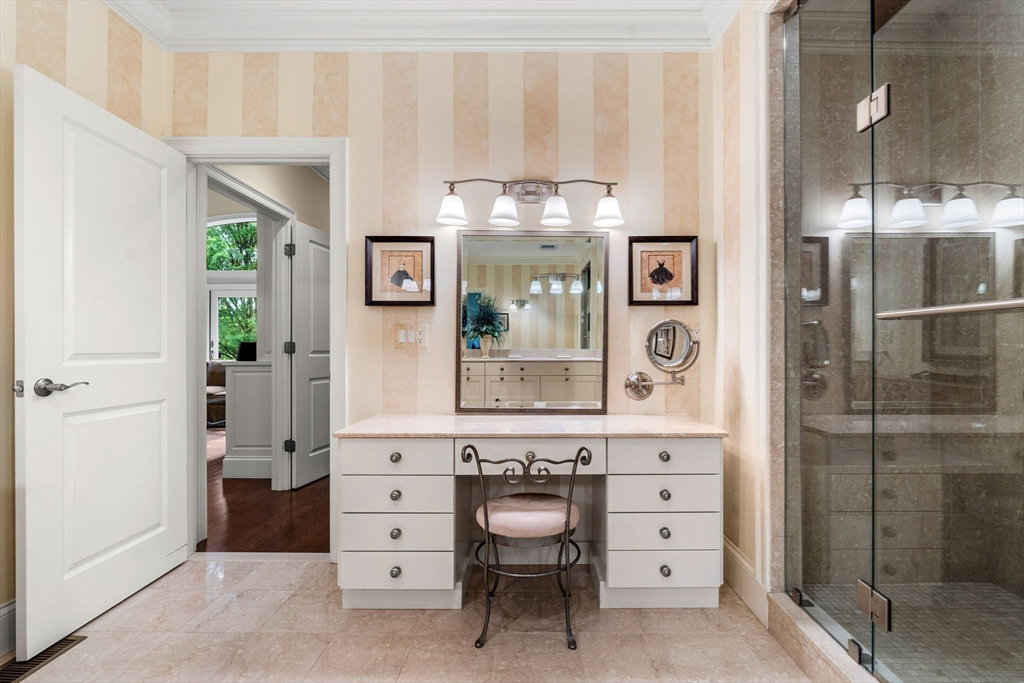


Experience luxurious, maintenance-free living in this highly desirable end unit at The Woodlands. This expansive, like-new home offers three finished levels, including a first-floor primary suite with spa-like bath, marble floors, and custom walk-in closet. A dramatic two-story foyer leads to a fireplaced great room with cathedral ceilings, wall of windows, and sunset views. The open layout includes a chef’s kitchen with high-end appliances, formal dining room, home office, and direct access to a private deck. Upstairs features two bedrooms, two full baths, and a loft-style sitting area. The finished walk-out lower level offers a game room, gym, guest bedroom, and full bath—ideal for guests or extended living. Numerous upgrades throughout. Enjoy the space of a single-family home with the ease of condo living—no snow removal or lawn care. Prime location just minutes to Belmont Center, Cambridge, Boston, and Route 2.
Listing courtesy of Listing Agent: Robert Smith Jr. from Listing Office: Churchill Properties.
The property listing data and information, or the Images, set forth herein were provided to MLS Property Information Network, Inc. from third party sources, including sellers, lessors, landlords and public records, and were compiled by MLS Property Information Network, Inc. The property listing data and information, and the Images, are for the personal, non commercial use of consumers having a good faith interest in purchasing, leasing or renting listed properties of the type displayed to them and may not be used for any purpose other than to identify prospective properties which such consumers may have a good faith interest in purchasing, leasing or renting. MLS Property Information Network, Inc. and its subscribers disclaim any and all representations and warranties as to the accuracy of the property listing data and information, or as to the accuracy of any of the Images, set forth herein.

/u.realgeeks.media/bostonareahomesearch/Boston-Area-Home-Search-Min-Logo.png)