


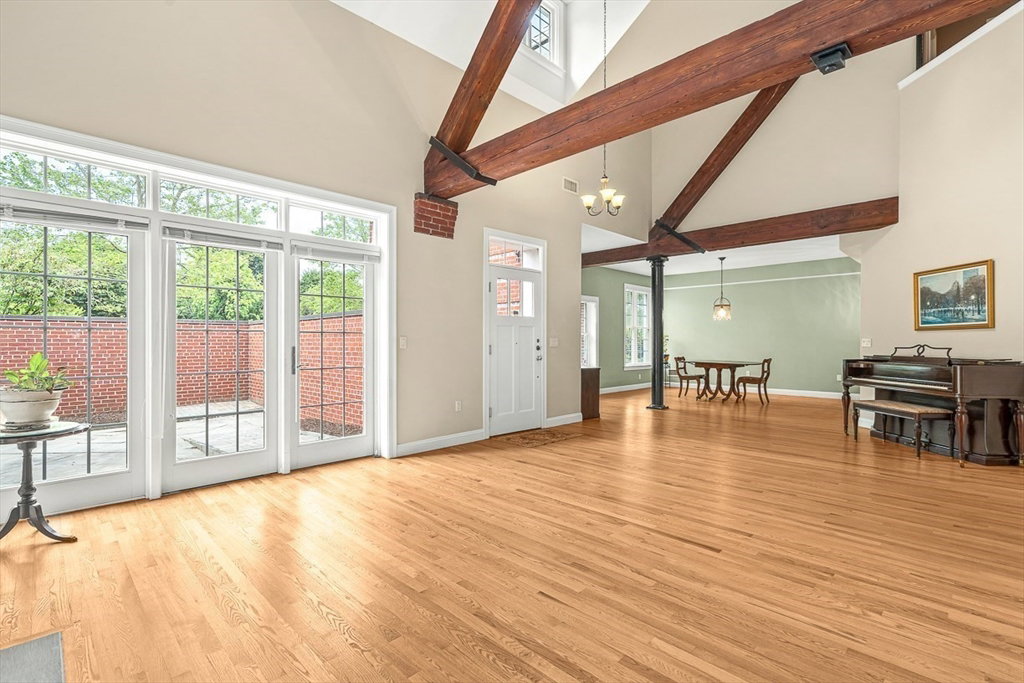
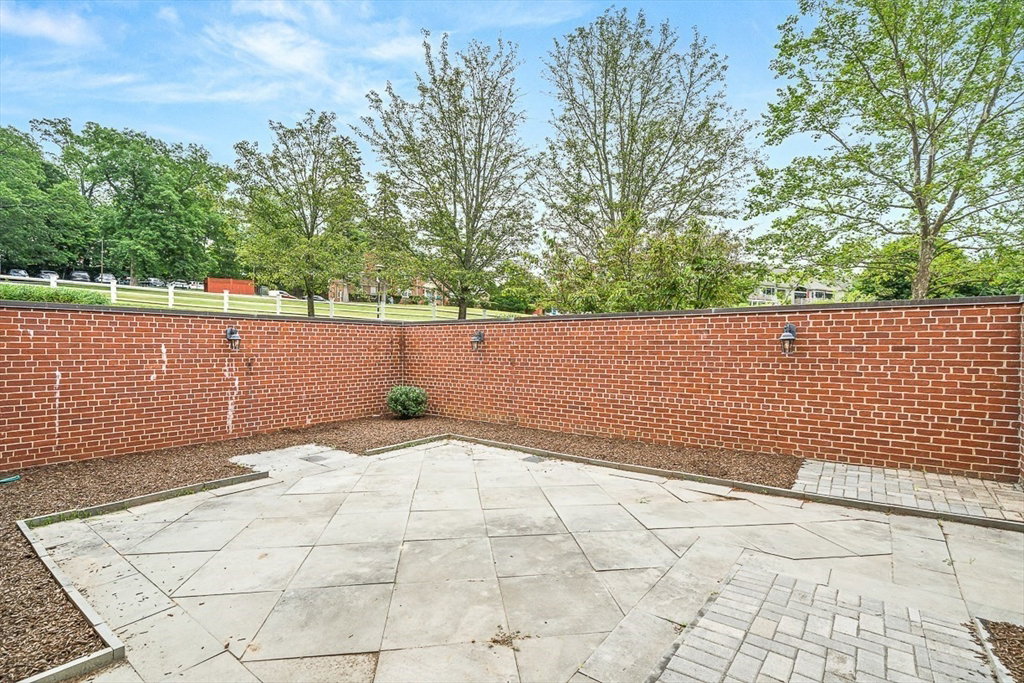


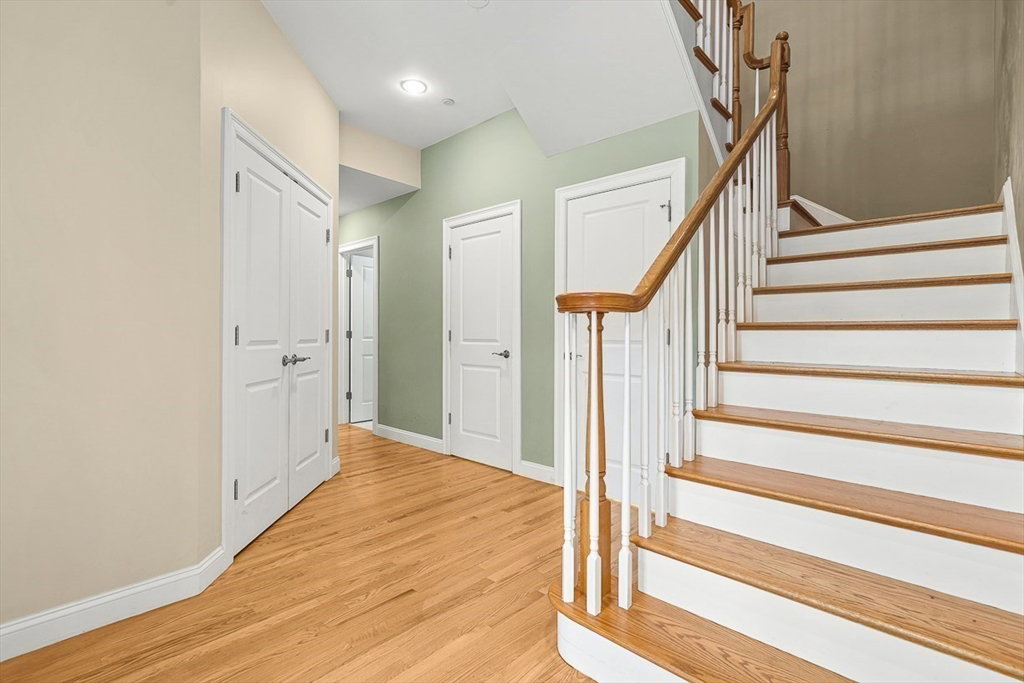


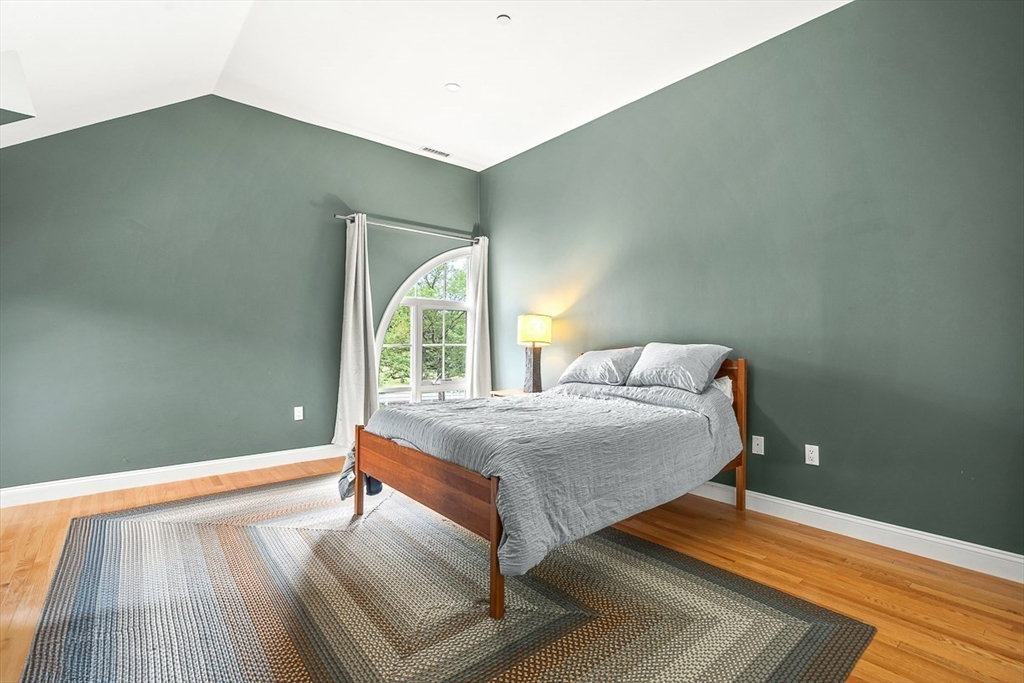


Discover refined living in this charming Colonial Revival-styled Carriage House, nestled in the highly desired Woodlands at Belmont Hill. Built in 2007, this residence offers 3,103 sq ft of thoughtfully designed space, perfect for those seeking comfort & elegance in a one-of-a-kind property. The open floor plan features vaulted & beamed ceilings, a cozy fireplace, & rich hardwood floors, creating a warm & inviting atmosphere that opens to a private enclosed patio, complete w/ a gas grill hookup .. ideal for outdoor gatherings. With first-floor living, 3 bedrooms, & 2.5 bathrooms, convenience is at your fingertips. The home is ADA & elevator-ready, ensuring accessibility for all. Enjoy the oversized garage w/ a storage loft, room for a workshop, 2 cars, plus visitor parking. Embrace the vibrant community w/ nearby shopping, conservation trails, & public transportation. This unique property combines high-end appeal w/ casual charm, offering a perfect retreat in a sought-after location.
Listing courtesy of Listing Agent: Michael P. Hughes from Listing Office: eXp Realty.
The property listing data and information, or the Images, set forth herein were provided to MLS Property Information Network, Inc. from third party sources, including sellers, lessors, landlords and public records, and were compiled by MLS Property Information Network, Inc. The property listing data and information, and the Images, are for the personal, non commercial use of consumers having a good faith interest in purchasing, leasing or renting listed properties of the type displayed to them and may not be used for any purpose other than to identify prospective properties which such consumers may have a good faith interest in purchasing, leasing or renting. MLS Property Information Network, Inc. and its subscribers disclaim any and all representations and warranties as to the accuracy of the property listing data and information, or as to the accuracy of any of the Images, set forth herein.

/u.realgeeks.media/bostonareahomesearch/Boston-Area-Home-Search-Min-Logo.png)