


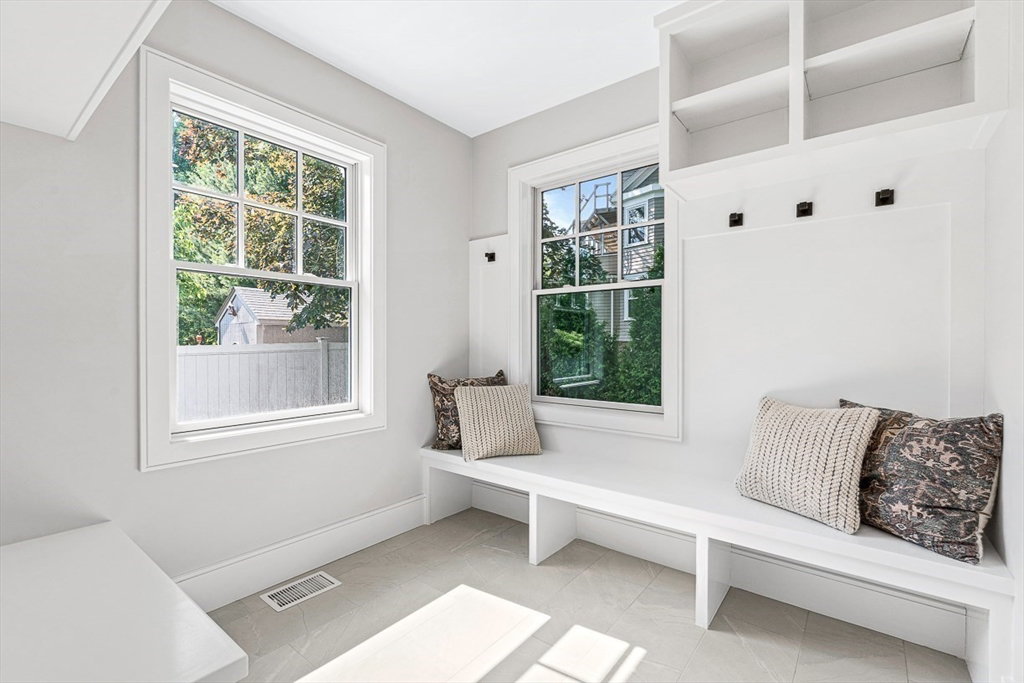


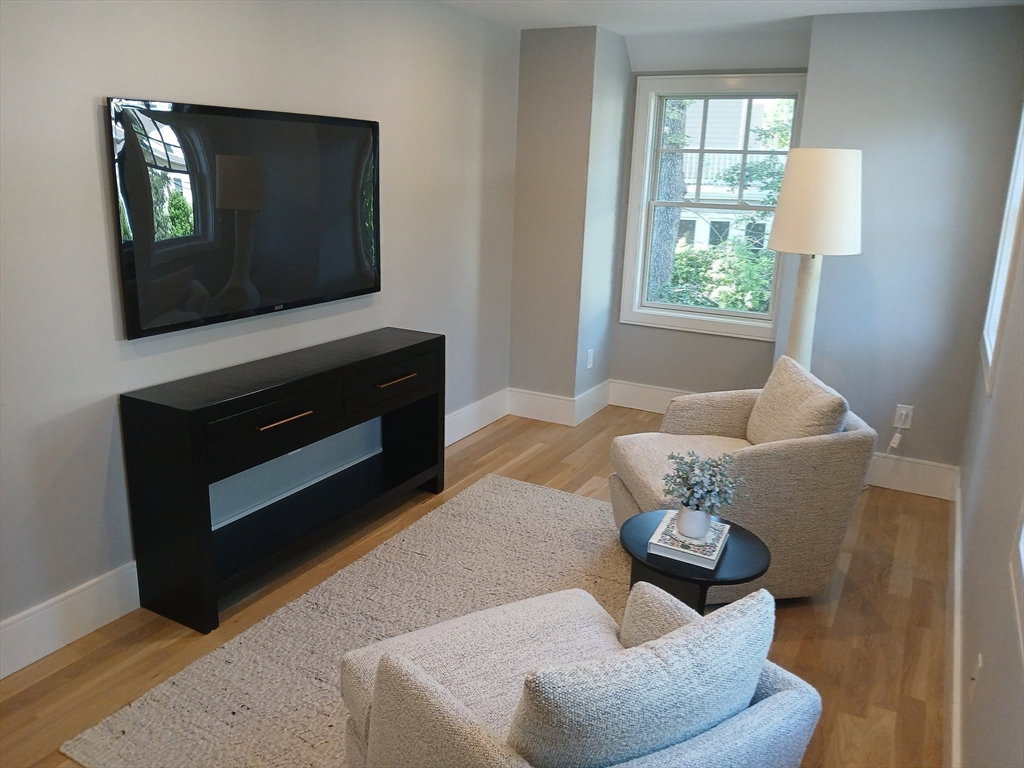


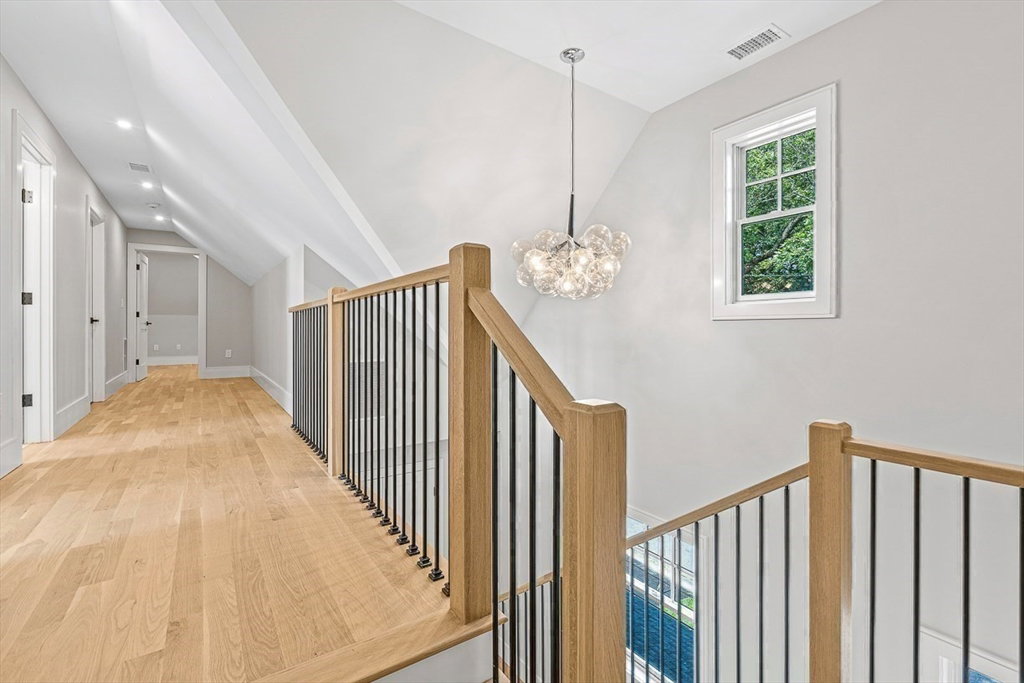


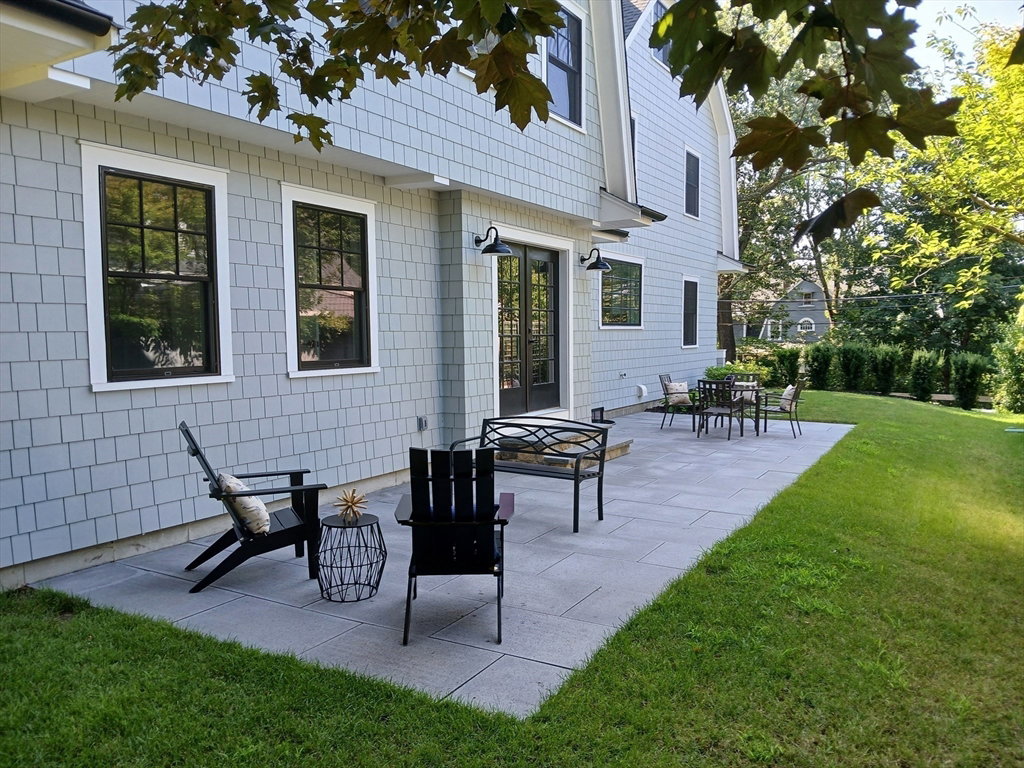
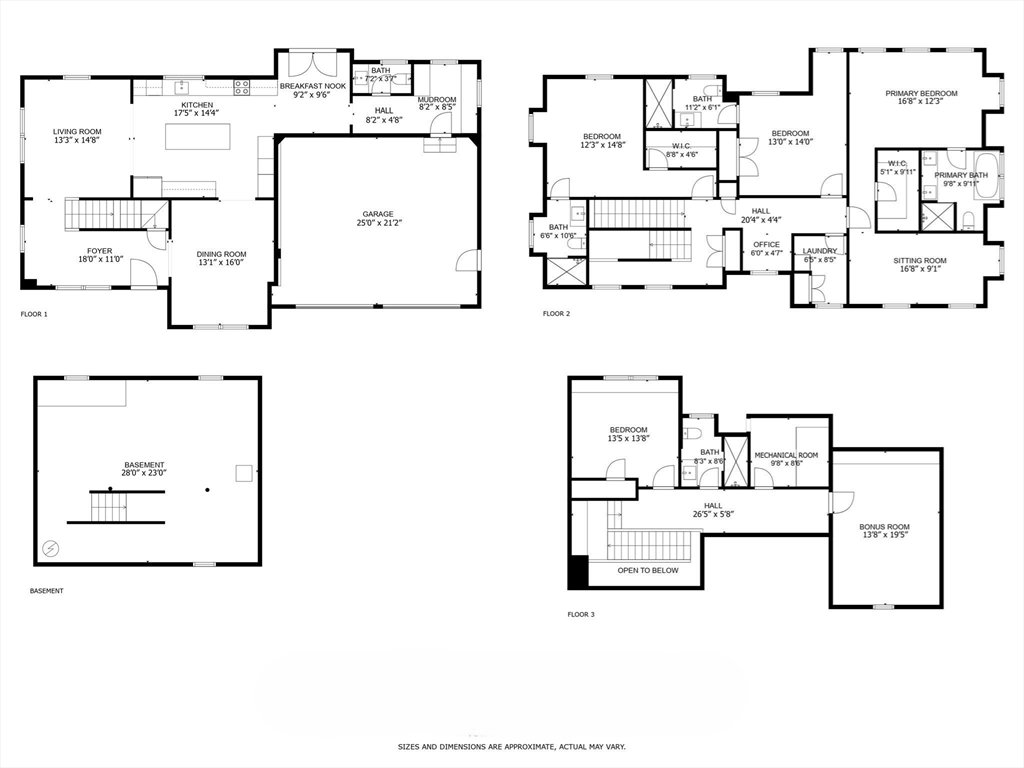
History curated with modern simplicity in this newly renovated and expanded home. No surface has been left untouched. Living room, dining room and grand foyer offer elegant modern space. Chef's kitchen includes 48" Sub Zero fridge, 36" Wolf induction range and Bosch dishwasher. Direct access to granite patio and private yard. Half bath, breakfast nook, mudroom and oversized 2 car garage complete this 1st floor. The 2nd floor has: the primary bedroom with vaulted ceiling, luxurious bath, custom walk-in closet, and adjoining sitting room/office; two additional 2nd floor bedrooms with ensuite baths and custom closets; and the laundry room. Ascend an open modern staircase to a surprising 3rd floor bedroom, bath and bonus room. Gorgeous white oak hardwood flooring and railings throughout. Train, shops and restaurants mere blocks away. HVAC, hot water heater and dryer are all latest heat pump technology. Come experience the best that in-town living has to offer in this one-of-a-kind home!
Listing courtesy of Listing Agent: James Mealey from Listing Office: Defining Real Estate.
The property listing data and information, or the Images, set forth herein were provided to MLS Property Information Network, Inc. from third party sources, including sellers, lessors, landlords and public records, and were compiled by MLS Property Information Network, Inc. The property listing data and information, and the Images, are for the personal, non commercial use of consumers having a good faith interest in purchasing, leasing or renting listed properties of the type displayed to them and may not be used for any purpose other than to identify prospective properties which such consumers may have a good faith interest in purchasing, leasing or renting. MLS Property Information Network, Inc. and its subscribers disclaim any and all representations and warranties as to the accuracy of the property listing data and information, or as to the accuracy of any of the Images, set forth herein.

/u.realgeeks.media/bostonareahomesearch/Boston-Area-Home-Search-Min-Logo.png)