


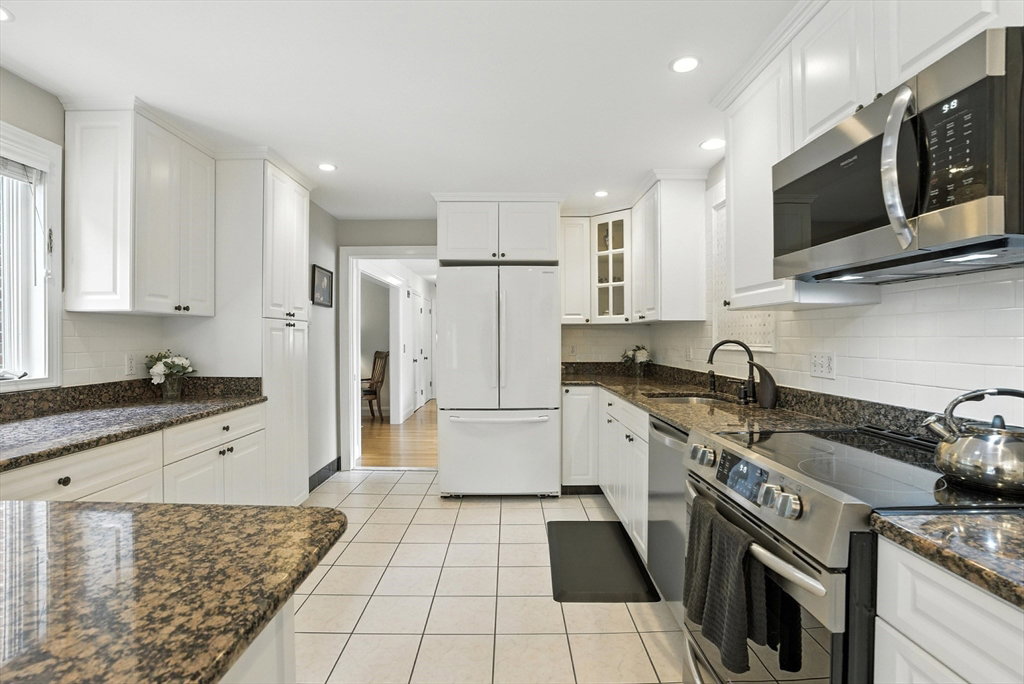


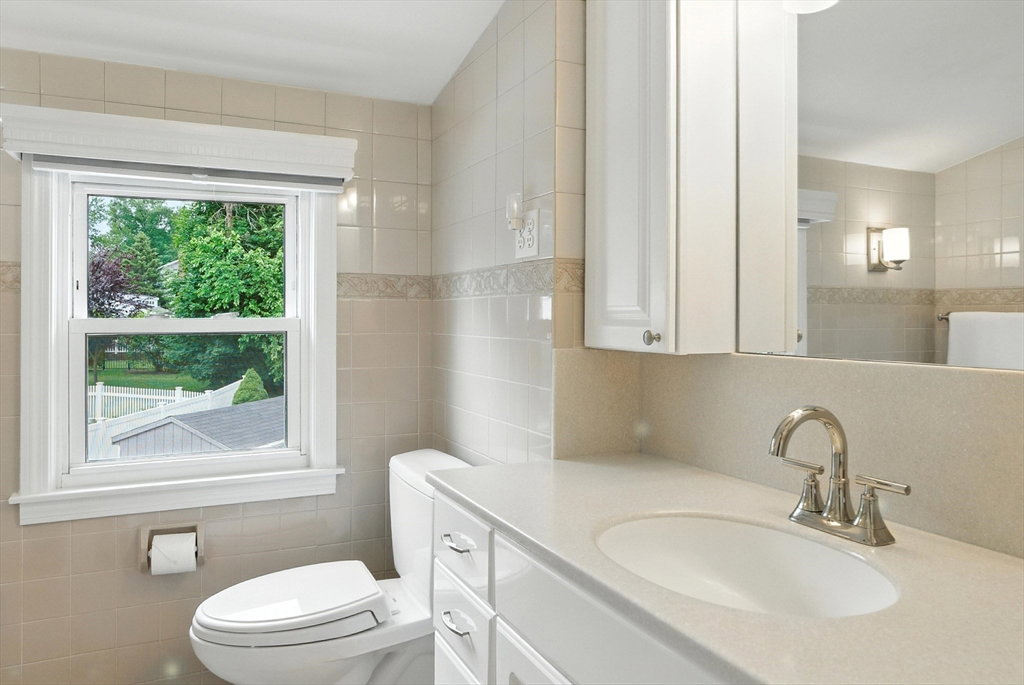

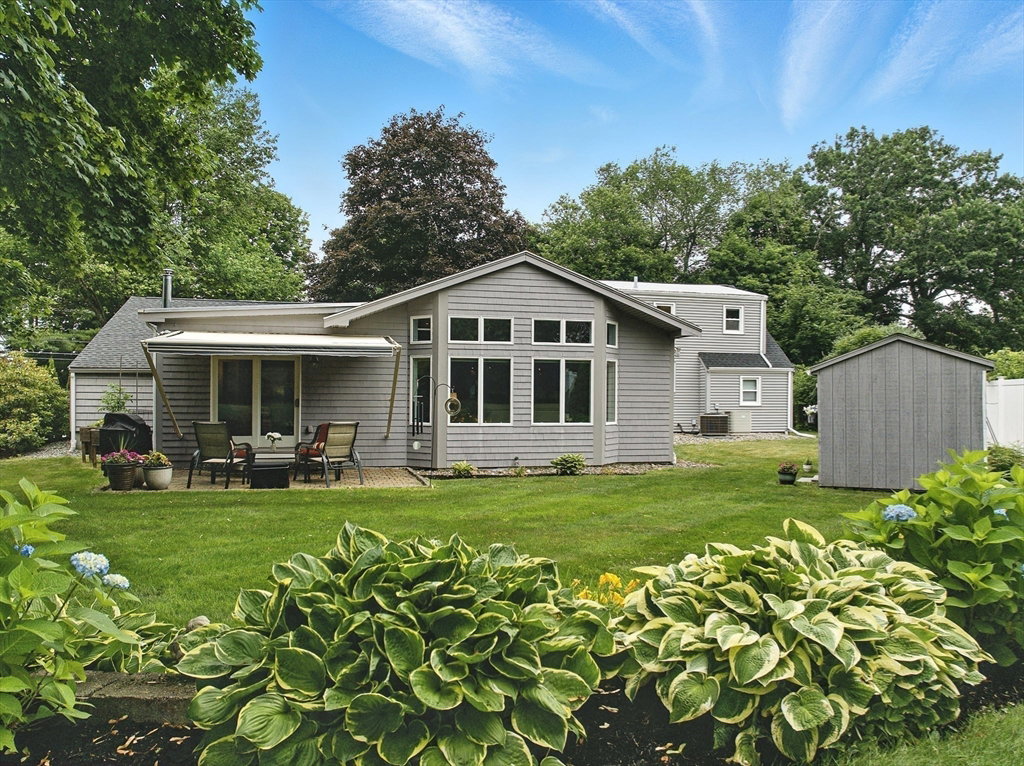


Welcome to this beautifully maintained & thoughtfully designed open-concept contemporary style home near Uhlman's Ice Cream where attention to detail & quality craftsmanship shine throughout! Step into the warm & inviting layout featuring HW, LVT, ceramic, & mosaic tile flooring, custom blinds, & tasteful lighting throughout. The main level offers two bedrms & a fully updated bath perfect for guests, & office or flex space. The DR w/ FP & adjacent piano area add warmth & charm. The kitchen features granite counters, SS appliances, vaulted ceiling, & a coffee bar. The 2005 great room addition is accented by 10'6" ceilings, custom benches, gas FP, & stunning custom windows. There is an adjacent mudrm & spa like bath which includes a jacuzzi & marble surround. French doors open to an office/sitting rm & sliders to a private backyard featuring a brick patio, retractable awning, perennial gardens ideal for peaceful relaxation. Upstairs is another full bath & two bedrms. Absolutely stunning!
Listing courtesy of Listing Agent: S. Elaine McDonald from Listing Office: RE/MAX Executive Realty.
The property listing data and information, or the Images, set forth herein were provided to MLS Property Information Network, Inc. from third party sources, including sellers, lessors, landlords and public records, and were compiled by MLS Property Information Network, Inc. The property listing data and information, and the Images, are for the personal, non commercial use of consumers having a good faith interest in purchasing, leasing or renting listed properties of the type displayed to them and may not be used for any purpose other than to identify prospective properties which such consumers may have a good faith interest in purchasing, leasing or renting. MLS Property Information Network, Inc. and its subscribers disclaim any and all representations and warranties as to the accuracy of the property listing data and information, or as to the accuracy of any of the Images, set forth herein.

/u.realgeeks.media/bostonareahomesearch/Boston-Area-Home-Search-Min-Logo.png)