


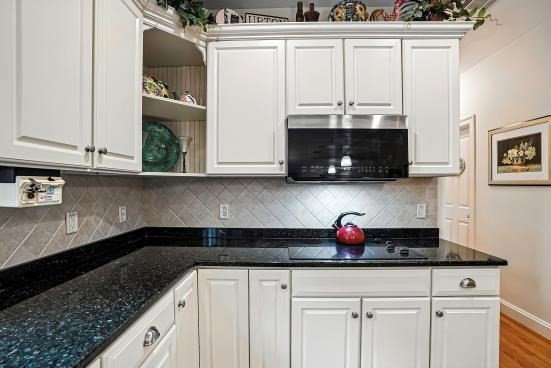


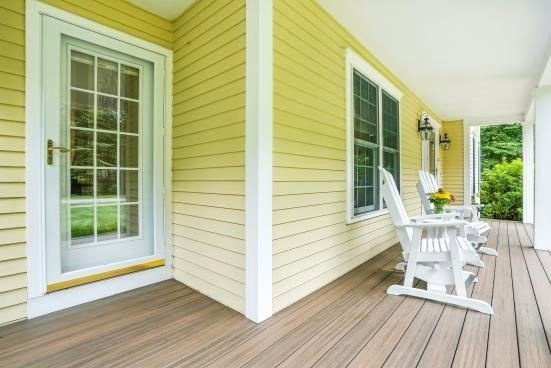


Welcome to your dream home in beautiful Taft Mill Estates! Better than new, this stunning property offers a flowing floor plan complete with a formal dining room, home office and a huge great room with cathedral ceiling. The open eat-in kitchen with granite counters, center island, double ovens, pantry and an abundance of cabinetry is the heart of the home. Upstairs are 3 generously sized bedrooms, a full bath and the primary suite that boasts elegant tray ceiling, walk-in closet & includes a luxurious en-suite. A beautiful farmer’s porch overlooking the gorgeous gardens as well as the deck outback, perfect for relaxing on a warm summer night. The home also features 3-car tandem garage. With so many updates including new windows on the first floor, whole-house water filtration system, roof, exterior paint, heat system, hot water tank and more all you need is to move right in and start living your best life! Enjoy the neighborhood with sidewalks for strolling & Taft Pond for exploring!
Listing courtesy of Listing Agent: Robyn and Sean Sold My House Team from Listing Office: Suburban Lifestyle Real Estate.
The property listing data and information, or the Images, set forth herein were provided to MLS Property Information Network, Inc. from third party sources, including sellers, lessors, landlords and public records, and were compiled by MLS Property Information Network, Inc. The property listing data and information, and the Images, are for the personal, non commercial use of consumers having a good faith interest in purchasing, leasing or renting listed properties of the type displayed to them and may not be used for any purpose other than to identify prospective properties which such consumers may have a good faith interest in purchasing, leasing or renting. MLS Property Information Network, Inc. and its subscribers disclaim any and all representations and warranties as to the accuracy of the property listing data and information, or as to the accuracy of any of the Images, set forth herein.

/u.realgeeks.media/bostonareahomesearch/Boston-Area-Home-Search-Min-Logo.png)