


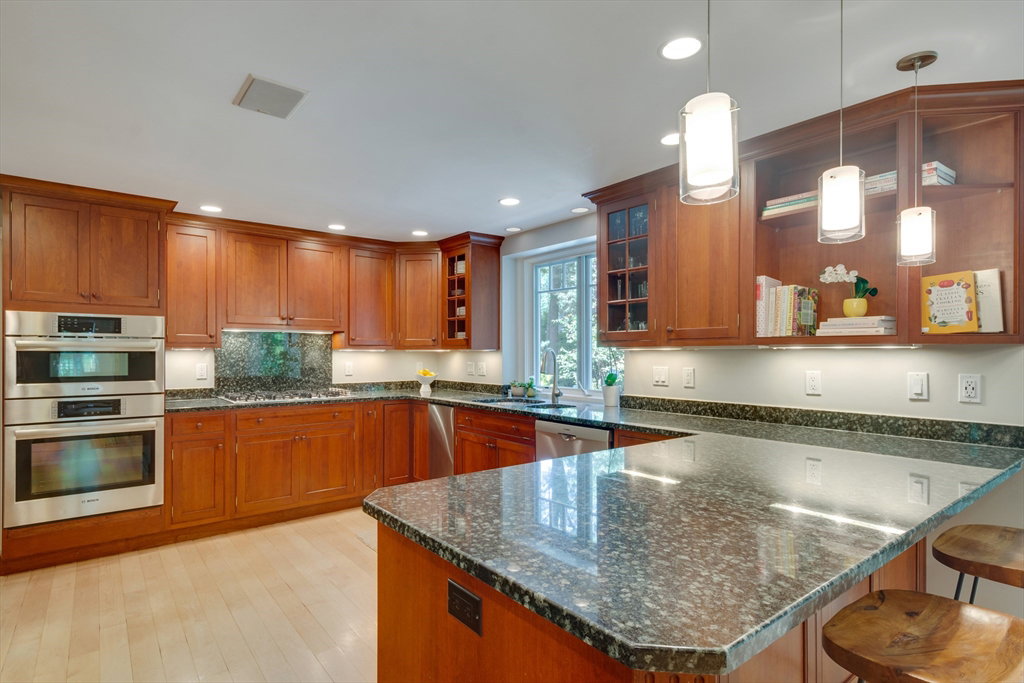


Set well back from the street and privately surrounded by lush gardens and specimen plantings, this elegant yet inviting renovated home blends classic charm with modern comfort. A gracious fireplaced living room with bay windows flows seamlessly to a step-up dining room while the generous kitchen with custom cherry cabinets features broad granite counters, double ovens, gas cooking and an eating area opening to the vaulted family room. Recently updated and surrounded by picture windows, the room centers on a wood stove stone fireplace for cozy evenings. These welcoming living spaces create the perfect setting for both everyday living and entertaining where glass doors lead to a bluestone patio and a beautifully landscaped, handsomely fenced backyard with mature trees and raised garden beds. Flexible spaces include a first floor office, as well as an ensuite bedroom, and a finished lower-level playroom. All in a coveted location near the Center, schools, bike path and walking trails.
Listing courtesy of Listing Agent: Judith Moore from Listing Office: Barrett Sotheby's International Realty.
The property listing data and information, or the Images, set forth herein were provided to MLS Property Information Network, Inc. from third party sources, including sellers, lessors, landlords and public records, and were compiled by MLS Property Information Network, Inc. The property listing data and information, and the Images, are for the personal, non commercial use of consumers having a good faith interest in purchasing, leasing or renting listed properties of the type displayed to them and may not be used for any purpose other than to identify prospective properties which such consumers may have a good faith interest in purchasing, leasing or renting. MLS Property Information Network, Inc. and its subscribers disclaim any and all representations and warranties as to the accuracy of the property listing data and information, or as to the accuracy of any of the Images, set forth herein.

/u.realgeeks.media/bostonareahomesearch/Boston-Area-Home-Search-Min-Logo.png)