


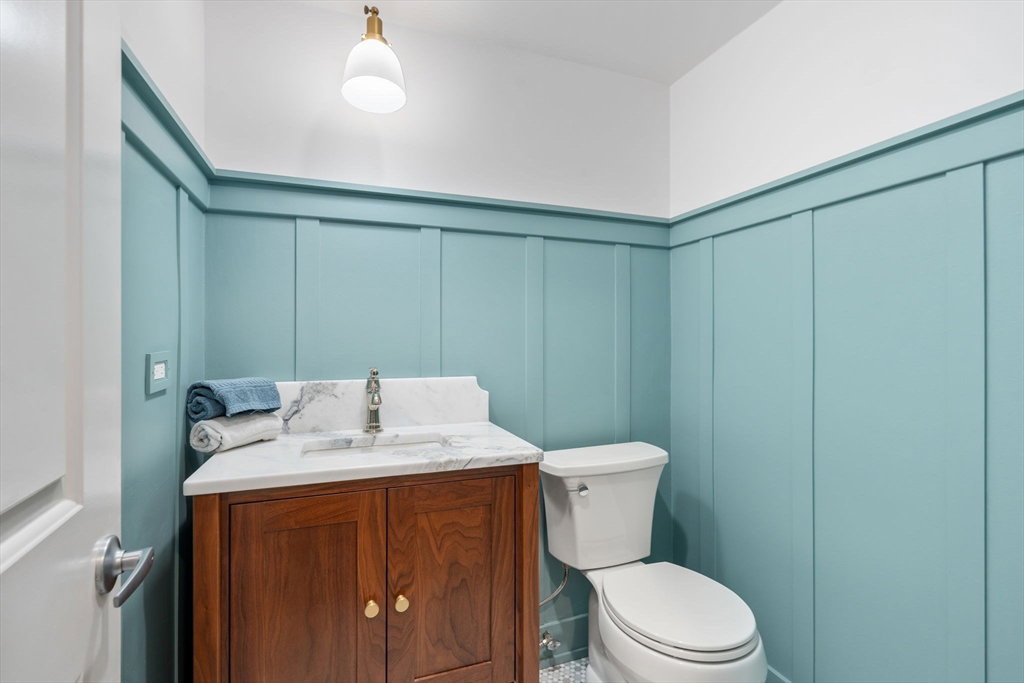


Tucked within the vibrant heart of Brookline’s sought-after Coolidge Corner, this two-level condominium artfully combines the refined privacy of a single-family home with the effortless ease of an established condo association. Sunlit open spaces feature a grand window bay with chandelier, refinished hardwoods, new windows and an elegantly reimagined 2018 kitchen with quartz counters, custom cabinets, glass tile backsplash, garden window, pantry and copper hardware. A custom staircase leads to the upstairs sleeping-level equipped with laundry, full bath, and two bedrooms and primary suite featuring three closets, garden views and a double-vanity en-suite bath.Step outside and find yourself immersed in the vibrant life of Coolidge Corner—cafés, bookstores, MBTA (Green C Line) and parks are just a short stroll away, making every day conveniently inspiring. This residence isn’t just a place to live; it’s a lifestyle, seamlessly woven into one of Brookline’s most desirable neighborhoods.
Listing courtesy of Listing Agent: Sean Preston from Listing Office: Gibson Sotheby's International Realty.
The property listing data and information, or the Images, set forth herein were provided to MLS Property Information Network, Inc. from third party sources, including sellers, lessors, landlords and public records, and were compiled by MLS Property Information Network, Inc. The property listing data and information, and the Images, are for the personal, non commercial use of consumers having a good faith interest in purchasing, leasing or renting listed properties of the type displayed to them and may not be used for any purpose other than to identify prospective properties which such consumers may have a good faith interest in purchasing, leasing or renting. MLS Property Information Network, Inc. and its subscribers disclaim any and all representations and warranties as to the accuracy of the property listing data and information, or as to the accuracy of any of the Images, set forth herein.

/u.realgeeks.media/bostonareahomesearch/Boston-Area-Home-Search-Min-Logo.png)