


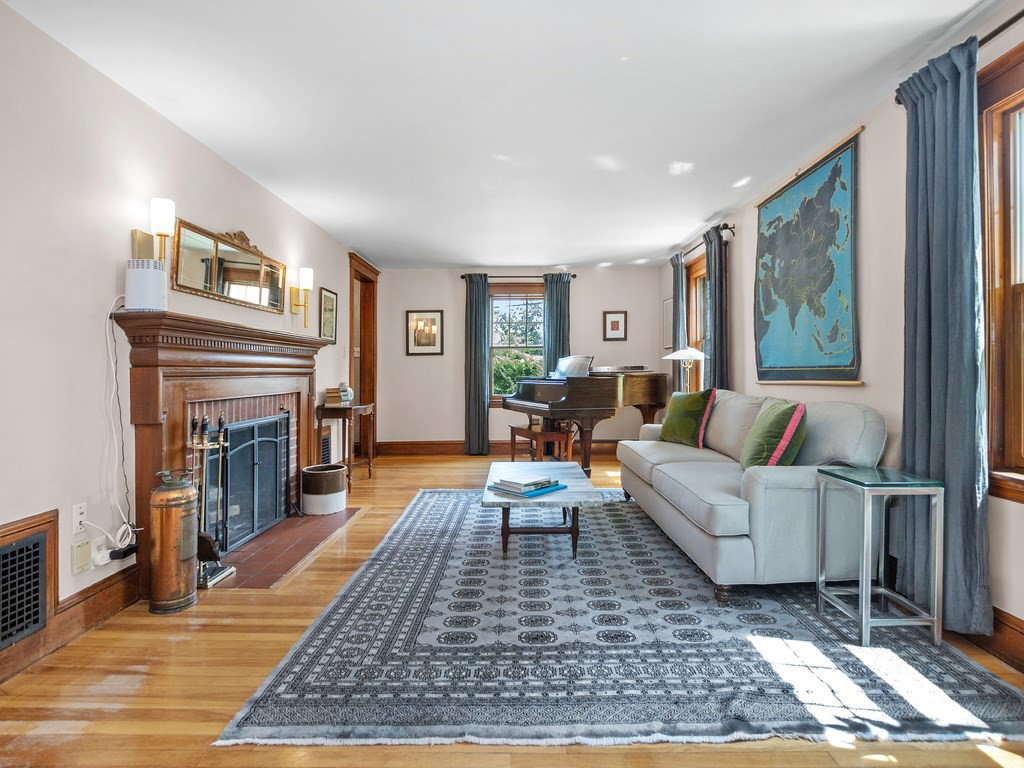


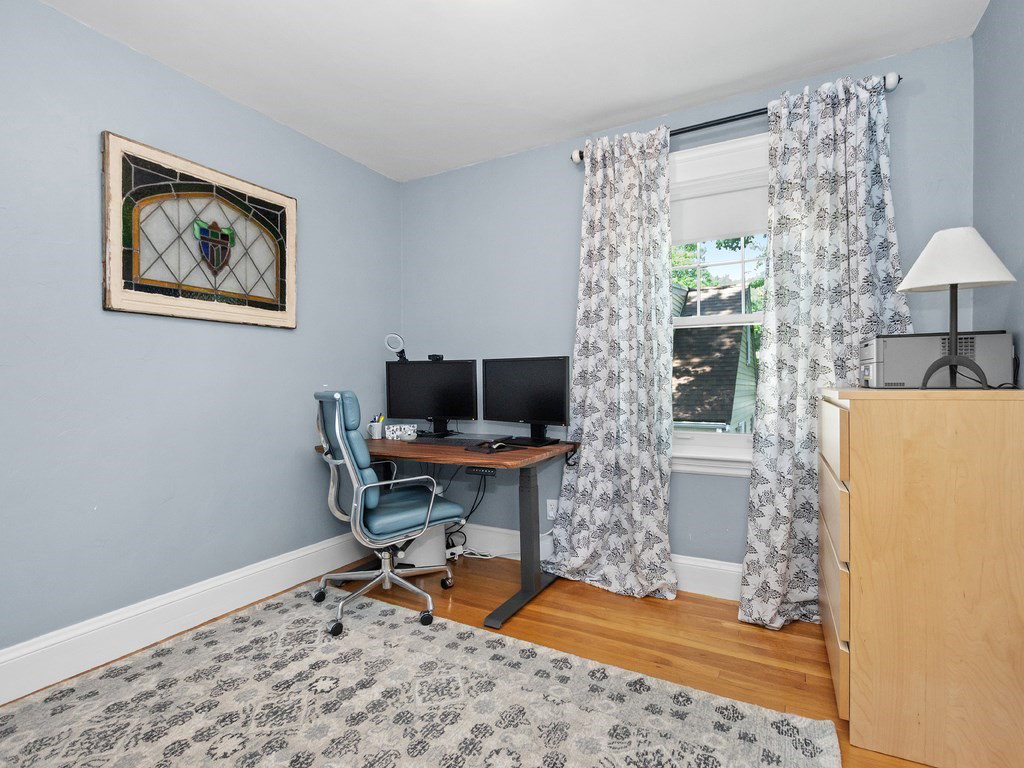


Beautifully renovated Colonial in the sought-after Highlands blends classic charm with modern updates. The oversized granite kitchen includes custom cabinetry, pantry, and new stainless appliances. Enjoy spacious living and entertaining with a fireplaced living room, formal dining room with built-in hutch, and 1st floor family room. Five generous bedrooms offer excellent closet space, plus a 2nd floor office and 1st floor laundry. Features include period gumwood trim, hardwood floors, updated tile baths, central A/C with smart thermostat, and newer windows. Walk-up attic, large basement, and newer fenced yard with smart irrigation. Outdoor perks: ipe deck with retractable awning, gas grill hookup, raised garden, Hardie siding and Azek trim (2020), newer roof (2008), and native landscaping with lighting. Newer hot water heater (2022) and water/gas mains. Steps to public transit, shops, MCRT bike path, and Prospect Hill Park’s 200+ acres of trails.
Listing courtesy of Listing Agent: Hans Brings RESULTS from Listing Office: Coldwell Banker Realty - Waltham.
The property listing data and information, or the Images, set forth herein were provided to MLS Property Information Network, Inc. from third party sources, including sellers, lessors, landlords and public records, and were compiled by MLS Property Information Network, Inc. The property listing data and information, and the Images, are for the personal, non commercial use of consumers having a good faith interest in purchasing, leasing or renting listed properties of the type displayed to them and may not be used for any purpose other than to identify prospective properties which such consumers may have a good faith interest in purchasing, leasing or renting. MLS Property Information Network, Inc. and its subscribers disclaim any and all representations and warranties as to the accuracy of the property listing data and information, or as to the accuracy of any of the Images, set forth herein.

/u.realgeeks.media/bostonareahomesearch/Boston-Area-Home-Search-Min-Logo.png)