


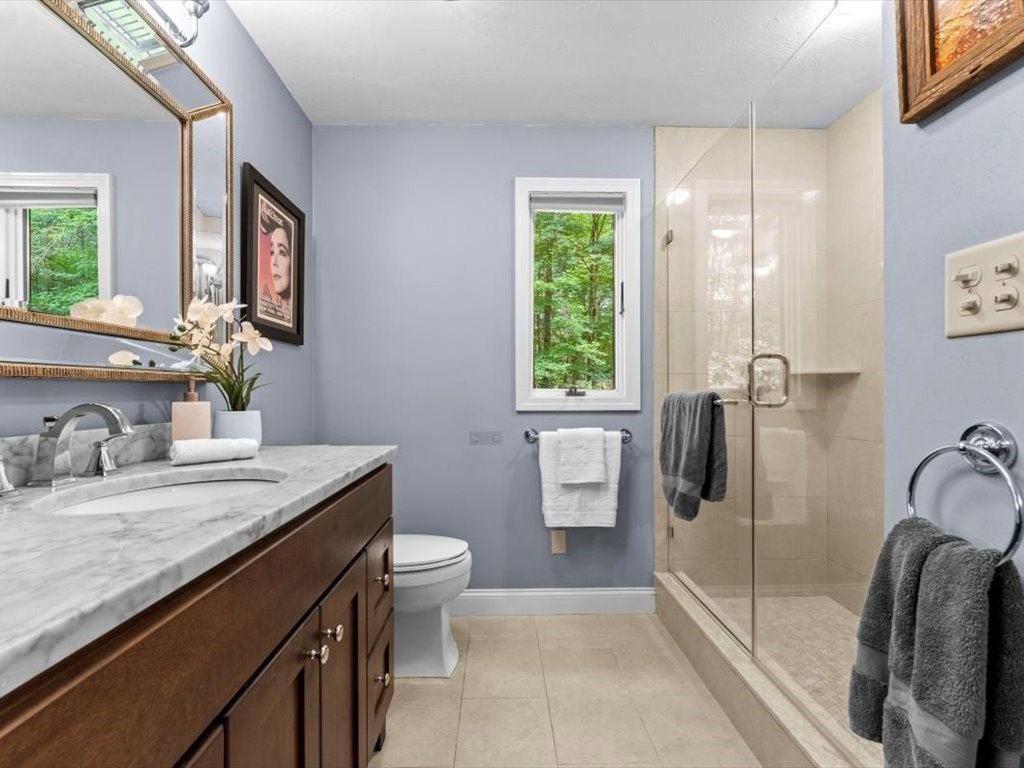
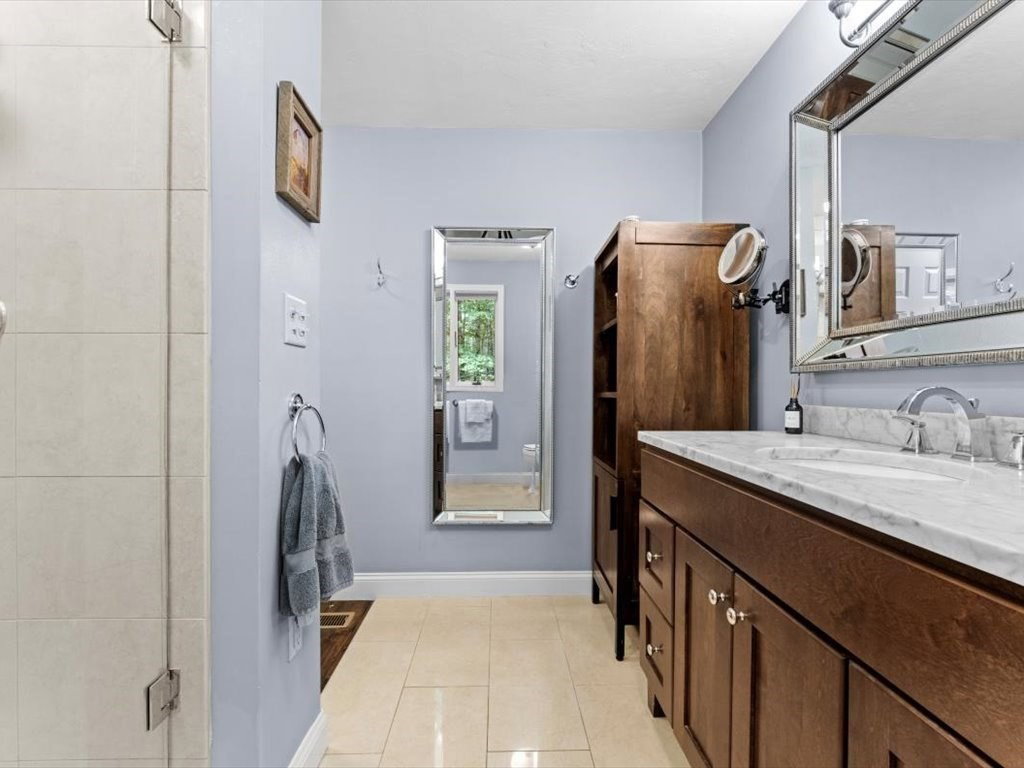


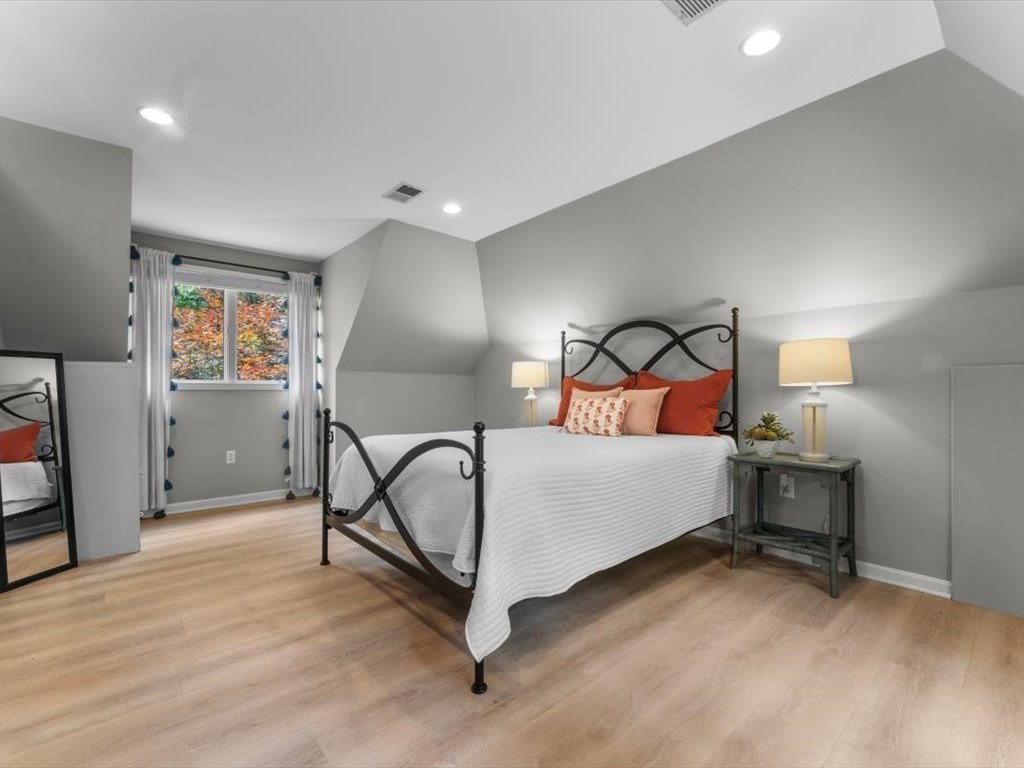


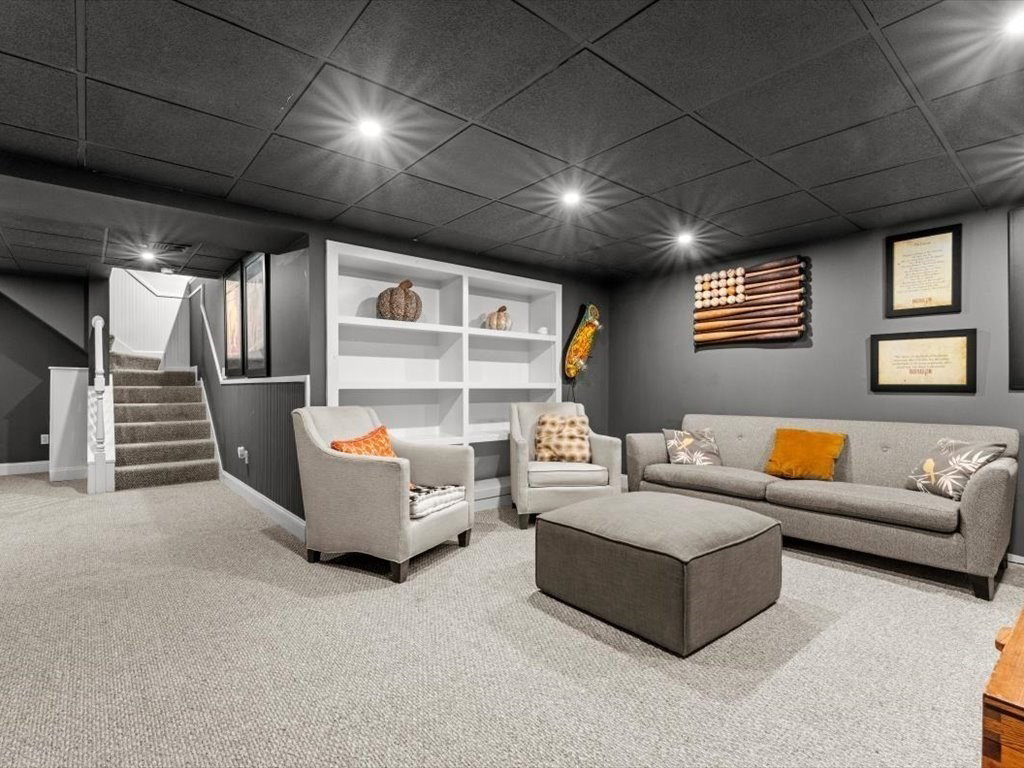


Set at the end of a tree-lined cul-de-sac, this custom Colonial Cape sits on a private 0.85-acre lot & offers a seamless blend of timeless charm & modern luxury. Enjoy a flexible layout w/ TWO primary suites-one on the 1st Fl & one upstairs- each w/ an en suite bath. The Chef's kitchen features a Wolf range w/ 6 burners, SubZero refrigerator & L-shaped island w/ island sink and opens to multiple indoor/outdoor living areas ideal for entertaining. Upstairs offers three bedrooms plus a flex space perfect for guest room/gym/playroom. The finished lower level features a home theater, more flex space ideal for office/studio. Ample unfinished space for storage or workshop. Additional highlights include a two-car garage w/ EV charger & a resort-style backyard w/ a heated SALTWATER pool, custom firepit lounge & black metal fencing overlooking untouched nature. With 4 bedrooms, 3 full baths, 2 half baths & versatile spaces throughout, this home delivers comfort, fun and elegance
Listing courtesy of Listing Agent: Gary Sobel from Listing Office: Keller Williams Boston MetroWest.
The property listing data and information, or the Images, set forth herein were provided to MLS Property Information Network, Inc. from third party sources, including sellers, lessors, landlords and public records, and were compiled by MLS Property Information Network, Inc. The property listing data and information, and the Images, are for the personal, non commercial use of consumers having a good faith interest in purchasing, leasing or renting listed properties of the type displayed to them and may not be used for any purpose other than to identify prospective properties which such consumers may have a good faith interest in purchasing, leasing or renting. MLS Property Information Network, Inc. and its subscribers disclaim any and all representations and warranties as to the accuracy of the property listing data and information, or as to the accuracy of any of the Images, set forth herein.

/u.realgeeks.media/bostonareahomesearch/Boston-Area-Home-Search-Min-Logo.png)