

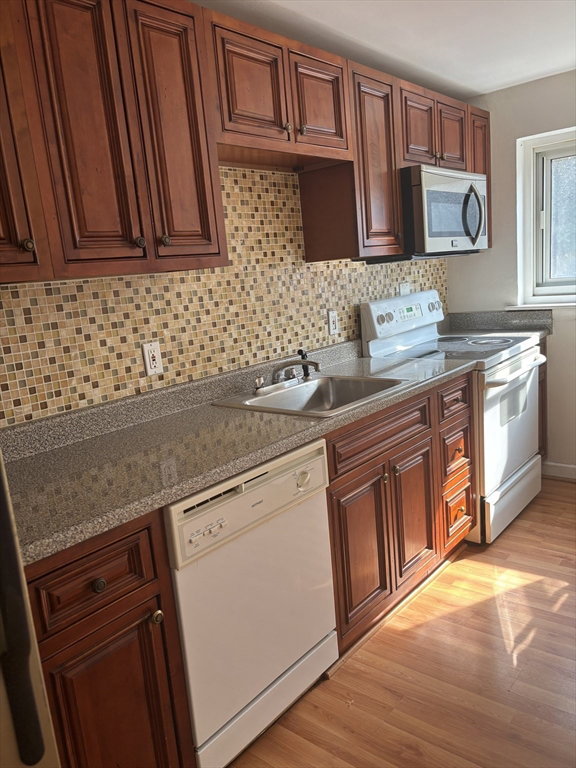


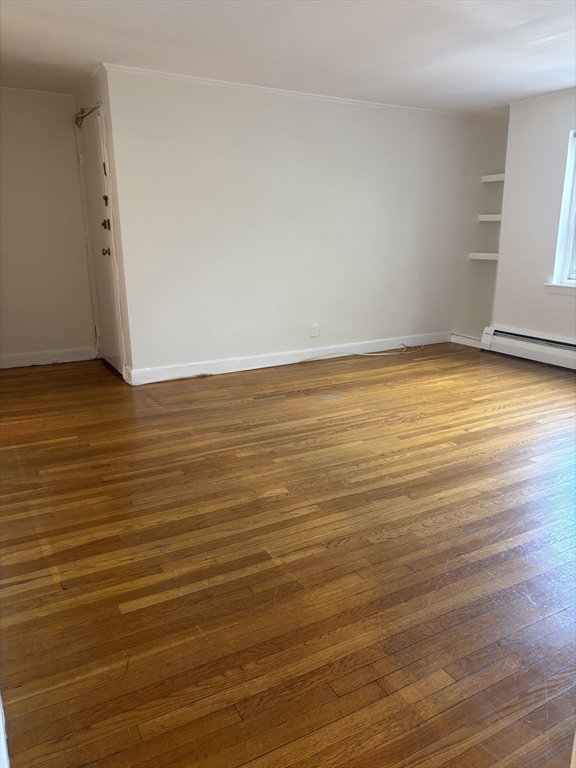


Location, location! This exceptional 2 Bedroom condo with Deeded Parking space 10 and Low HOA on a quiet street in the wonderful neighborhood, close to the Medical Area. This beautiful unit features a large living room, lots of sunlight with great layout for entertaining, freshly painted, nice hardwood floors throughout, tiled bathroom, separate Eat-In Kitchen with stainless steel appliances, and IN-UNIT LAUNDRY. Steps away to Lincoln School, BHS, public transport (D line), restaurants, stores, parks, and hospitals.
Listing courtesy of Listing Agent: Julia Doctor from Listing Office: MetroBoston Realty Group, Inc.
The property listing data and information, or the Images, set forth herein were provided to MLS Property Information Network, Inc. from third party sources, including sellers, lessors, landlords and public records, and were compiled by MLS Property Information Network, Inc. The property listing data and information, and the Images, are for the personal, non commercial use of consumers having a good faith interest in purchasing, leasing or renting listed properties of the type displayed to them and may not be used for any purpose other than to identify prospective properties which such consumers may have a good faith interest in purchasing, leasing or renting. MLS Property Information Network, Inc. and its subscribers disclaim any and all representations and warranties as to the accuracy of the property listing data and information, or as to the accuracy of any of the Images, set forth herein.

/u.realgeeks.media/bostonareahomesearch/Boston-Area-Home-Search-Min-Logo.png)