


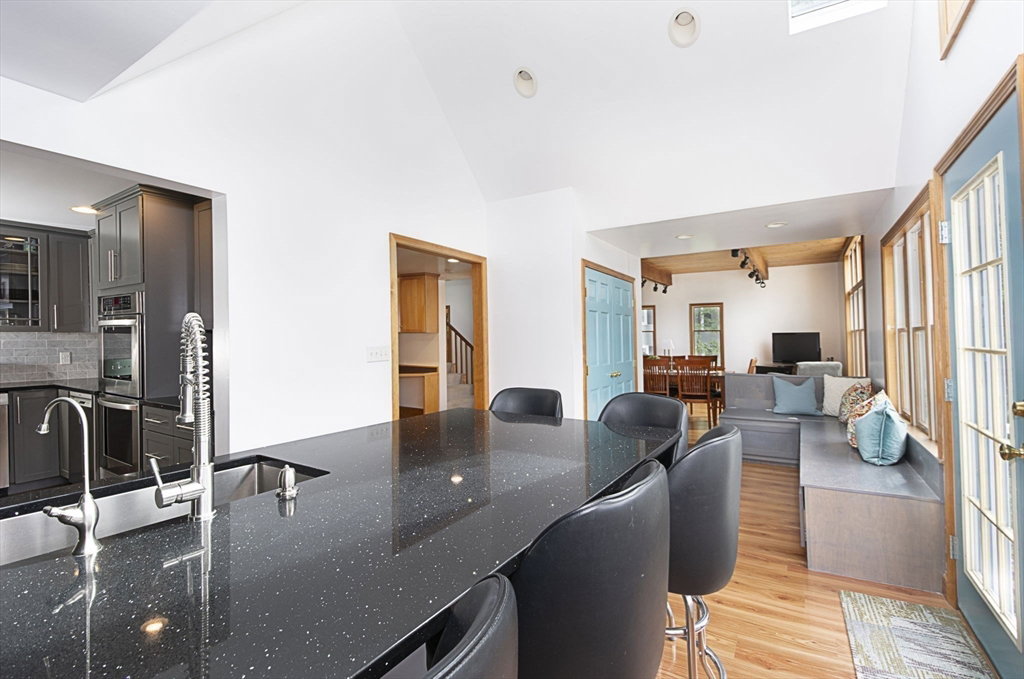


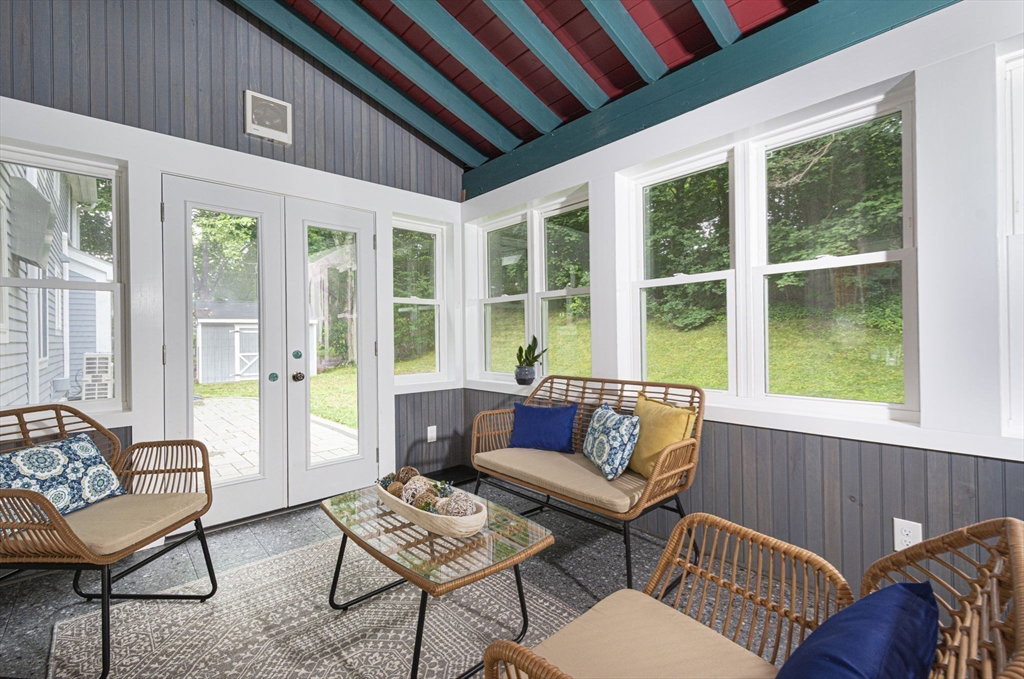


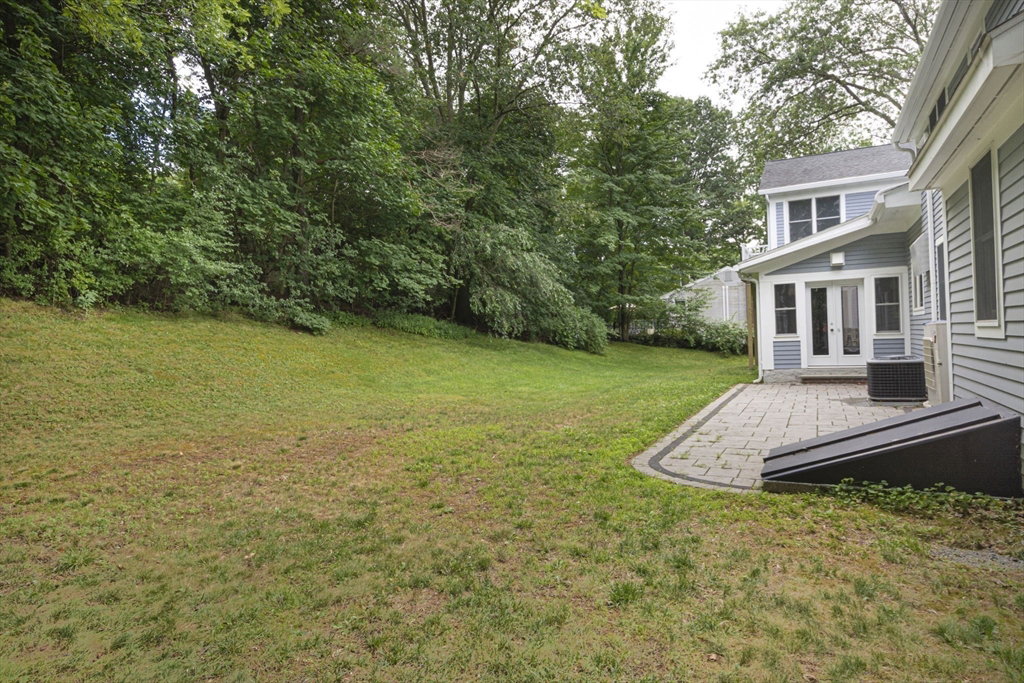


Beautifully updated and maintained home in prime location! 5-bedrooms with a smart layout and fantastic flow. An earlier addition created an open floor plan with floor-to-ceiling windows and beamed wood ceiling family room, designer Chef's kitchen with Bosch 5 burner induction cooktop, 2 dishwashers, double ovens, 2 prep sinks, beverage fridge, hv vent fan, peninsula seating, banquette seating and a spacious dining area. 2nd floor bonus room adds flexibility for play or work. 1st floor office with new ensuite bath works as private guest space. Fireplaced living room, 2 bedrooms, new full bath on main level; 2 more bedrooms, refreshed full bath up. Hardwood floors throughout most of home, 1st floor laundry, sunroom, patio, private backyard with shed. Oversized garages with 9'4 height, 8ft. doors. Set in a sought-after East Side neighborhood close to major routes. Recent updates include full interior paint, new bathrooms, new kitchen, new security system and updated mechanicals.
Listing courtesy of Listing Agent: Elaine Quigley from Listing Office: Berkshire Hathaway HomeServices Commonwealth Real Estate.
The property listing data and information, or the Images, set forth herein were provided to MLS Property Information Network, Inc. from third party sources, including sellers, lessors, landlords and public records, and were compiled by MLS Property Information Network, Inc. The property listing data and information, and the Images, are for the personal, non commercial use of consumers having a good faith interest in purchasing, leasing or renting listed properties of the type displayed to them and may not be used for any purpose other than to identify prospective properties which such consumers may have a good faith interest in purchasing, leasing or renting. MLS Property Information Network, Inc. and its subscribers disclaim any and all representations and warranties as to the accuracy of the property listing data and information, or as to the accuracy of any of the Images, set forth herein.

/u.realgeeks.media/bostonareahomesearch/Boston-Area-Home-Search-Min-Logo.png)