


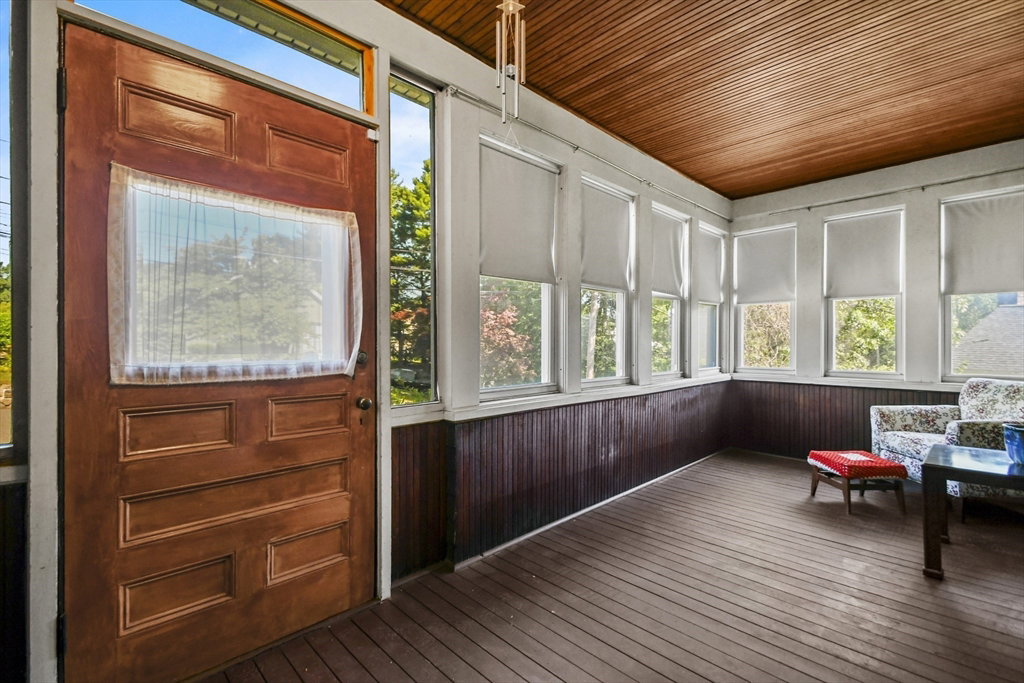


Nestled in a peaceful setting, this updated 3 bedrm residence offers timeless charm and character. As you enter the welcoming foyer you'll immediately feel right at home! The expansive front to back livingrm is a true showstopper ~ featuring rich hardwd flrs, striking beamed ceiling & a majestic stone fireplace that anchors the space and sets the tone for comfortable living. The heart of the home lies in the beautifully remodeled kitchen & dining room where old world built-ins & quality craftsmanship shine. A well planned layout and refined finishes add both function and flair making these spaces ideal for everyday living and stylish entertaining. Unwind on the spacious enclosed front porch or back porch surrounded by lush gre&enery that offers a rare sense of privacy & tranquility. Semi updated full bath and wood floors on second level make the home flow seamlessly. A one car garage & a premier location close to 93, shopping & dining complete the package. Priced well & ready for you!
Listing courtesy of Listing Agent: Eileen Doherty from Listing Office: Lamacchia Realty, Inc..
The property listing data and information, or the Images, set forth herein were provided to MLS Property Information Network, Inc. from third party sources, including sellers, lessors, landlords and public records, and were compiled by MLS Property Information Network, Inc. The property listing data and information, and the Images, are for the personal, non commercial use of consumers having a good faith interest in purchasing, leasing or renting listed properties of the type displayed to them and may not be used for any purpose other than to identify prospective properties which such consumers may have a good faith interest in purchasing, leasing or renting. MLS Property Information Network, Inc. and its subscribers disclaim any and all representations and warranties as to the accuracy of the property listing data and information, or as to the accuracy of any of the Images, set forth herein.

/u.realgeeks.media/bostonareahomesearch/Boston-Area-Home-Search-Min-Logo.png)