

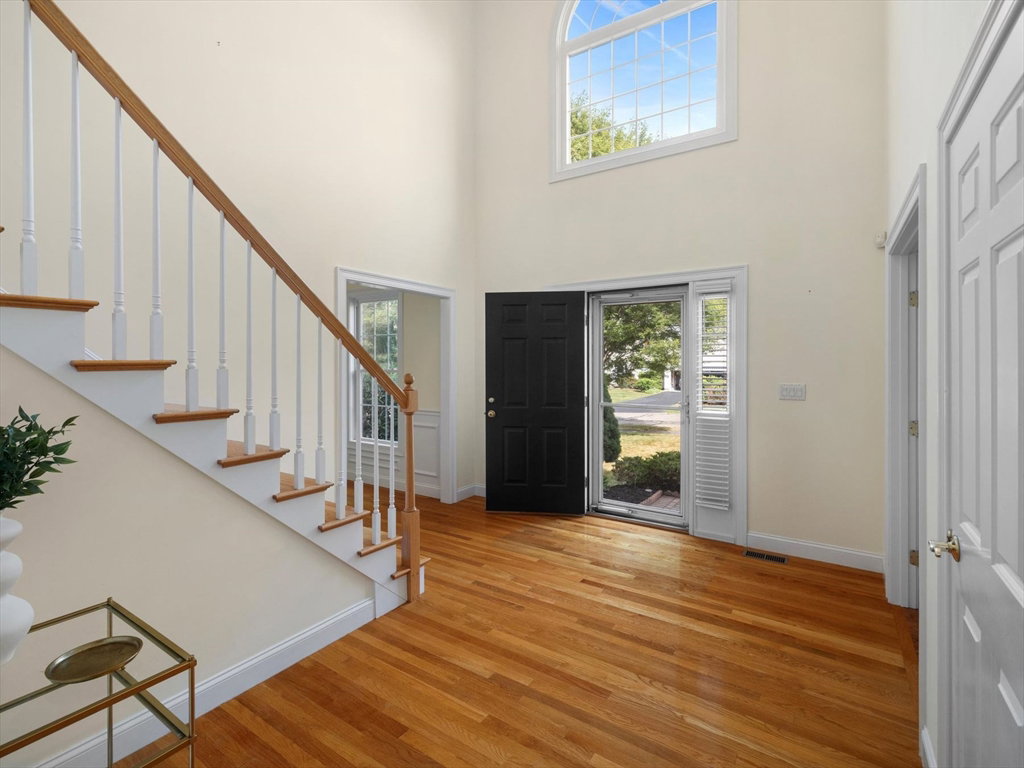


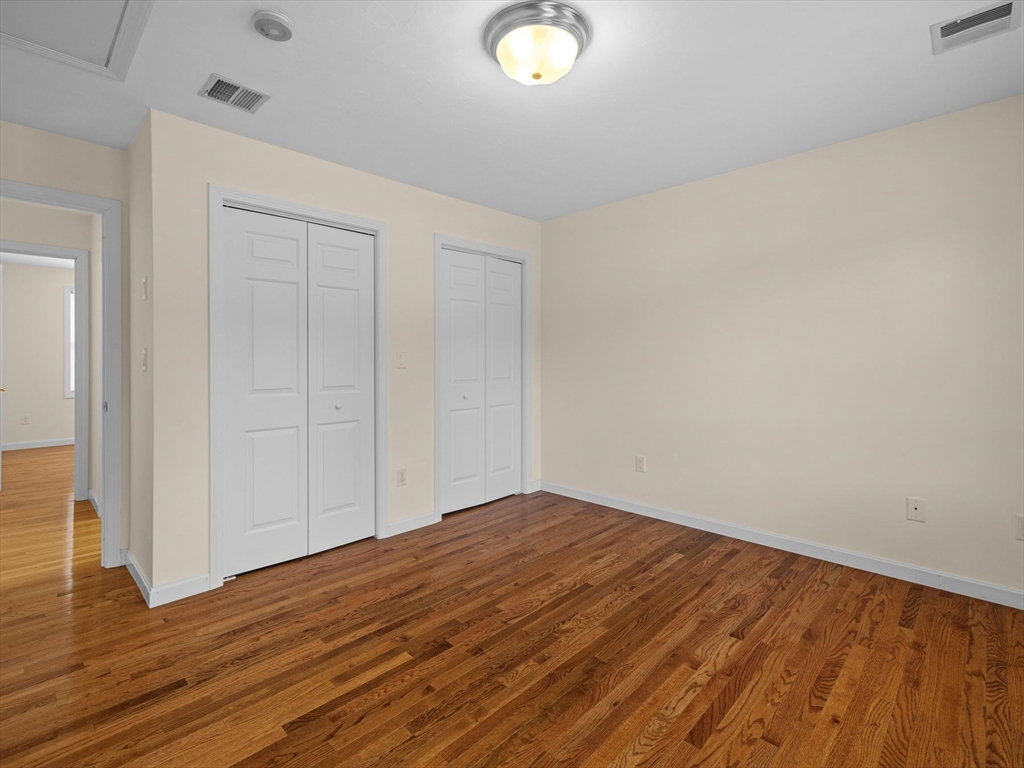


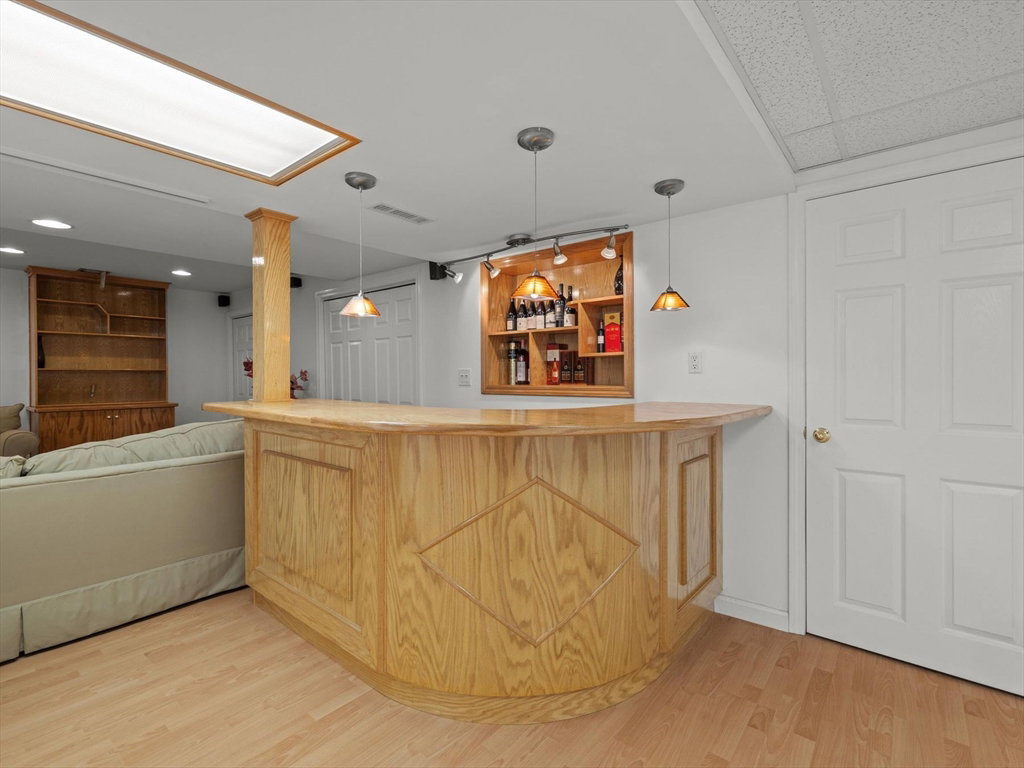


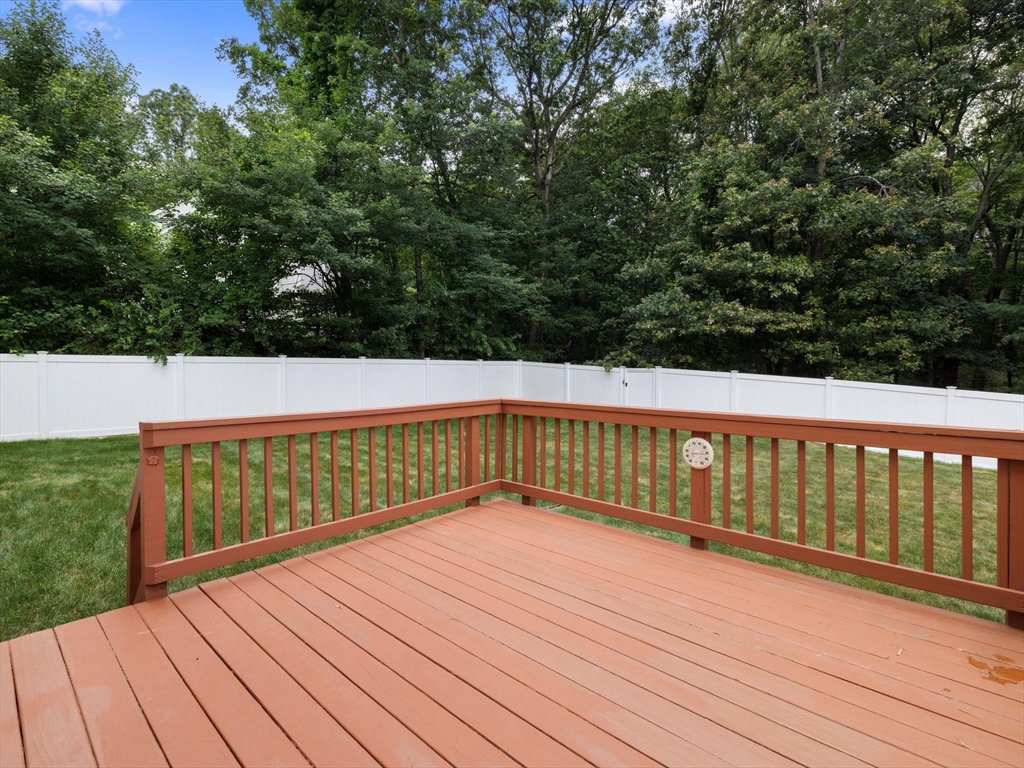


Beautiful 2002 built, original owner, 4 bedroom, 3.5 bathroom, Colonial with over 4,200 sf of living space & an Open Flooor plan, situated on a flat lot with a nice fenced in backyard on a quiet cul-de-sac street. As you enter, you will feel the elegance of the 2 story open foyer, to your right is a living room that flows into a formal dining room, and to your left is a private home office with french doors. In the back of the house there's a large fully applianced eat-in kitchen with granite island & nice cherry cabinets, which opens to a 21 foot fireplaced family room. There's a 1/2 bathroom & mudroom that complete the first floor. The 2nd floor consists of a 31'x 24' primary/master bedroom with 2 oversized walk-in closets and a 13'x13' full updated bathroom along with 3 good sixed bedrooms another updated full bathroom, and a separate laundry room which completes the 2nd floor. The lower level is finished with a game room, bar area, a media room, & a full bathroom. New garage doors.
Listing courtesy of Listing Agent: Michael Mathieu from Listing Office: Mathieu Newton Sotheby's International Realty.
The property listing data and information, or the Images, set forth herein were provided to MLS Property Information Network, Inc. from third party sources, including sellers, lessors, landlords and public records, and were compiled by MLS Property Information Network, Inc. The property listing data and information, and the Images, are for the personal, non commercial use of consumers having a good faith interest in purchasing, leasing or renting listed properties of the type displayed to them and may not be used for any purpose other than to identify prospective properties which such consumers may have a good faith interest in purchasing, leasing or renting. MLS Property Information Network, Inc. and its subscribers disclaim any and all representations and warranties as to the accuracy of the property listing data and information, or as to the accuracy of any of the Images, set forth herein.

/u.realgeeks.media/bostonareahomesearch/Boston-Area-Home-Search-Min-Logo.png)