


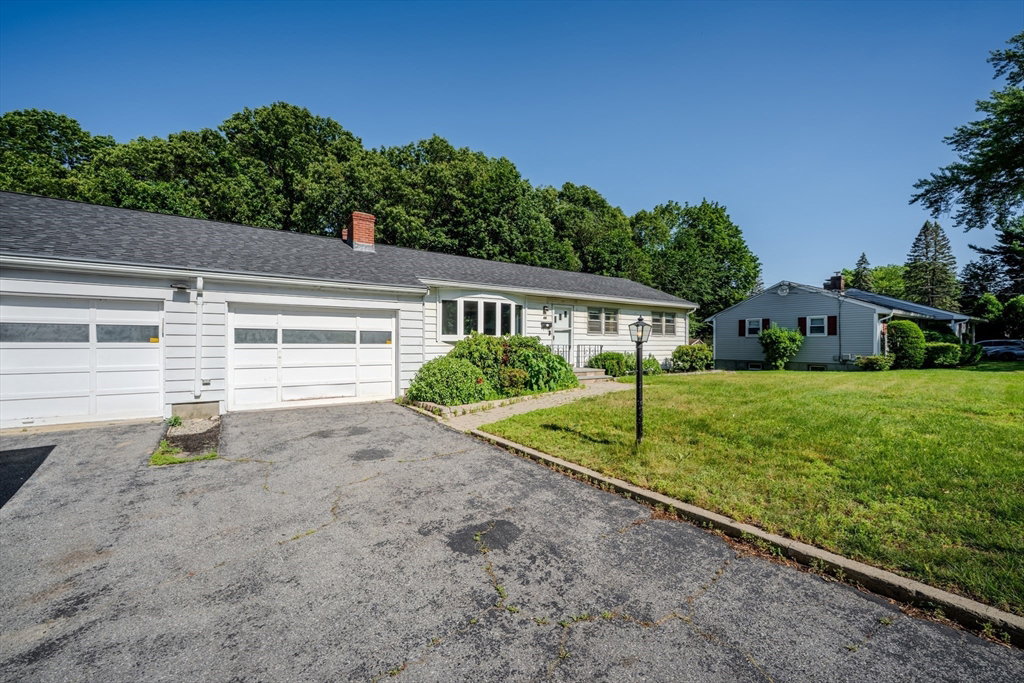


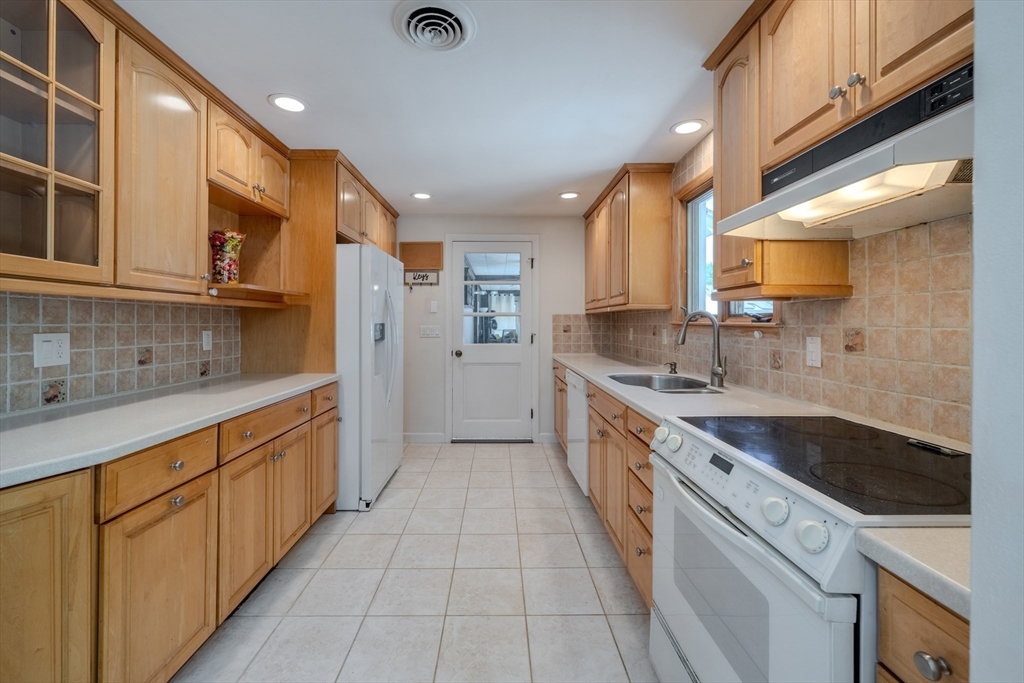


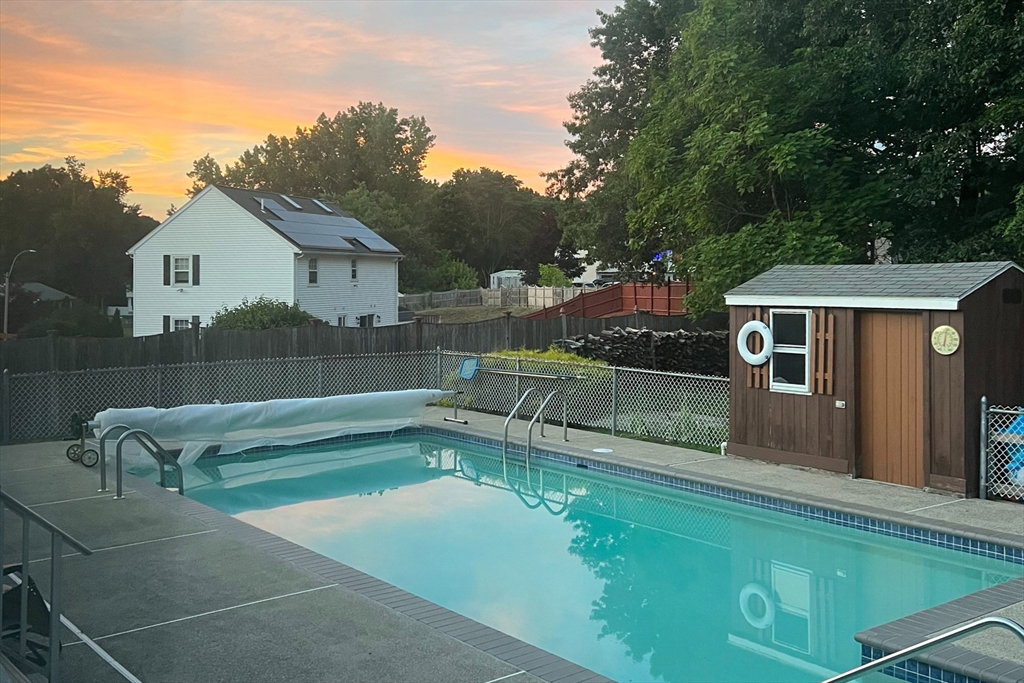

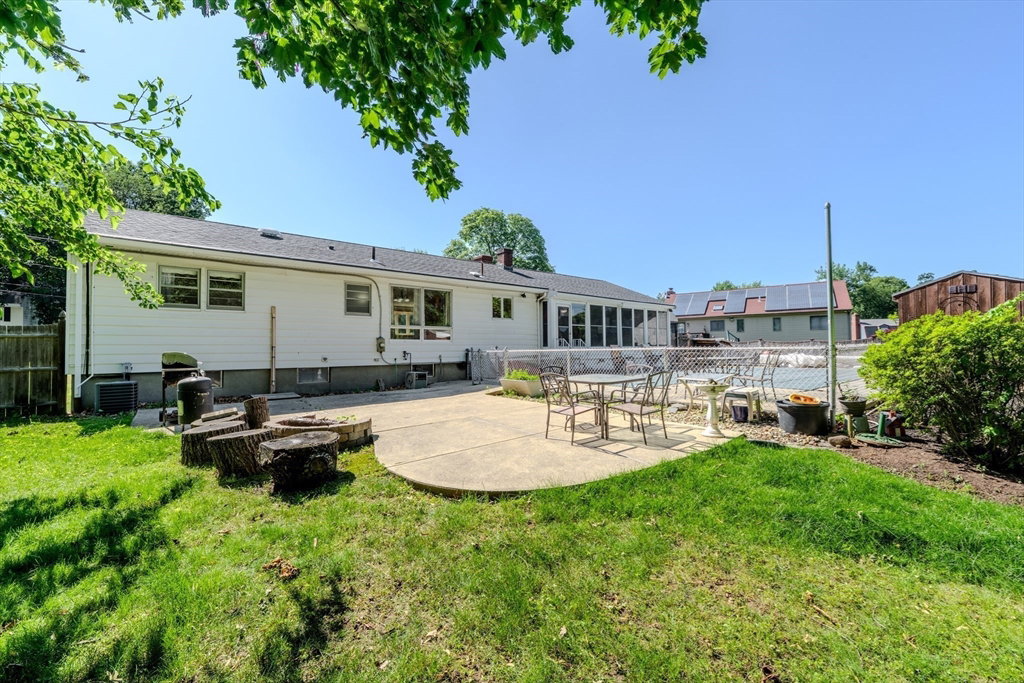
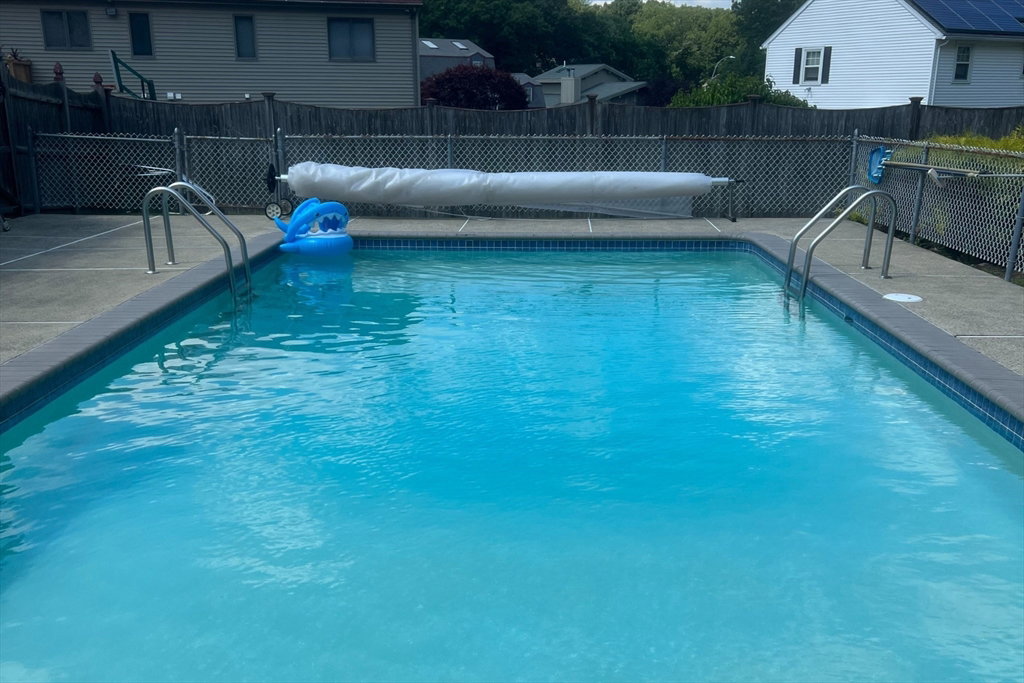


*Offer Deadline Tuesday at 12pm* Just 10 miles to Boston, this sunlit Woburn ranch blends style, space & summer fun! Step into an inviting open floor plan with gleaming hardwoods, custom built-ins & a cozy fireplace perfect for New England nights. Entertain in your sleek upgraded kitchen or unwind in the airy 3-season porch overlooking your own backyard oasis: inground pool, fenced yard, lush gardens & patio ready for summer cookouts. Downstairs, find a fully finished lower level with a game room featuring a cedar closet & full bath. On the other side, a theater room with a 2nd fireplace — perfect for movie nights or guests. Central air, 2-car garage, newer systems & thoughtful updates mean comfort year-round. Set on nearly half an acre, just minutes to I-93, Horn Pond trails, shops & dining. Classic charm meets modern living — whether hosting family pool parties, cozying up fireside, or commuting to the city, 66 Wood St delivers it all. Don’t miss this move-in ready gem!
Listing courtesy of Listing Agent: Brandon Sweeney from Listing Office: Keller Williams Realty.
The property listing data and information, or the Images, set forth herein were provided to MLS Property Information Network, Inc. from third party sources, including sellers, lessors, landlords and public records, and were compiled by MLS Property Information Network, Inc. The property listing data and information, and the Images, are for the personal, non commercial use of consumers having a good faith interest in purchasing, leasing or renting listed properties of the type displayed to them and may not be used for any purpose other than to identify prospective properties which such consumers may have a good faith interest in purchasing, leasing or renting. MLS Property Information Network, Inc. and its subscribers disclaim any and all representations and warranties as to the accuracy of the property listing data and information, or as to the accuracy of any of the Images, set forth herein.

/u.realgeeks.media/bostonareahomesearch/Boston-Area-Home-Search-Min-Logo.png)