


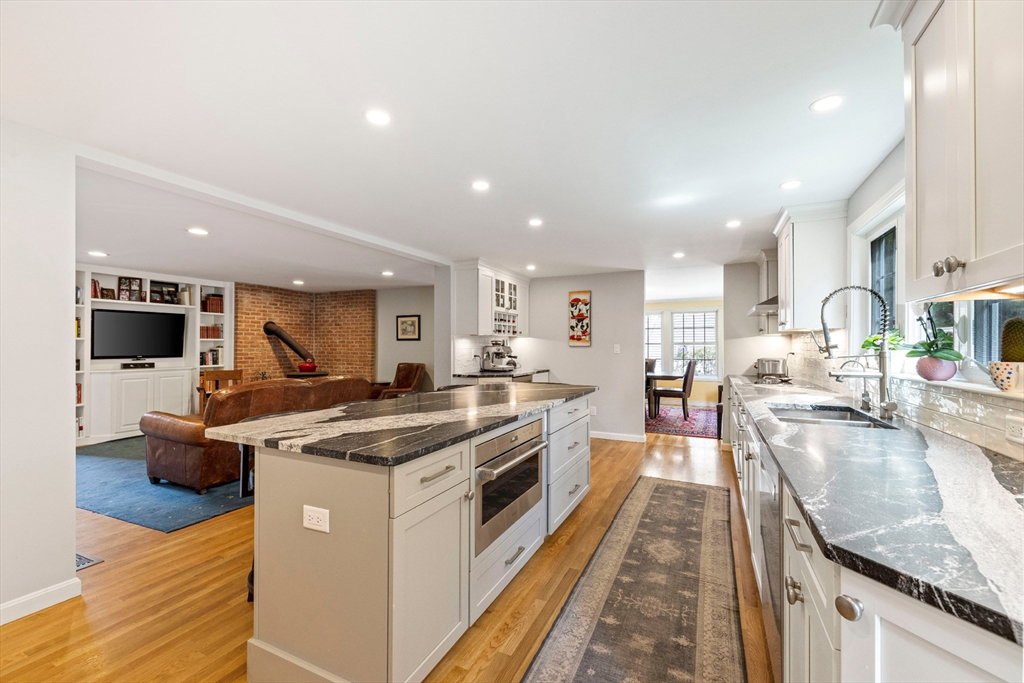


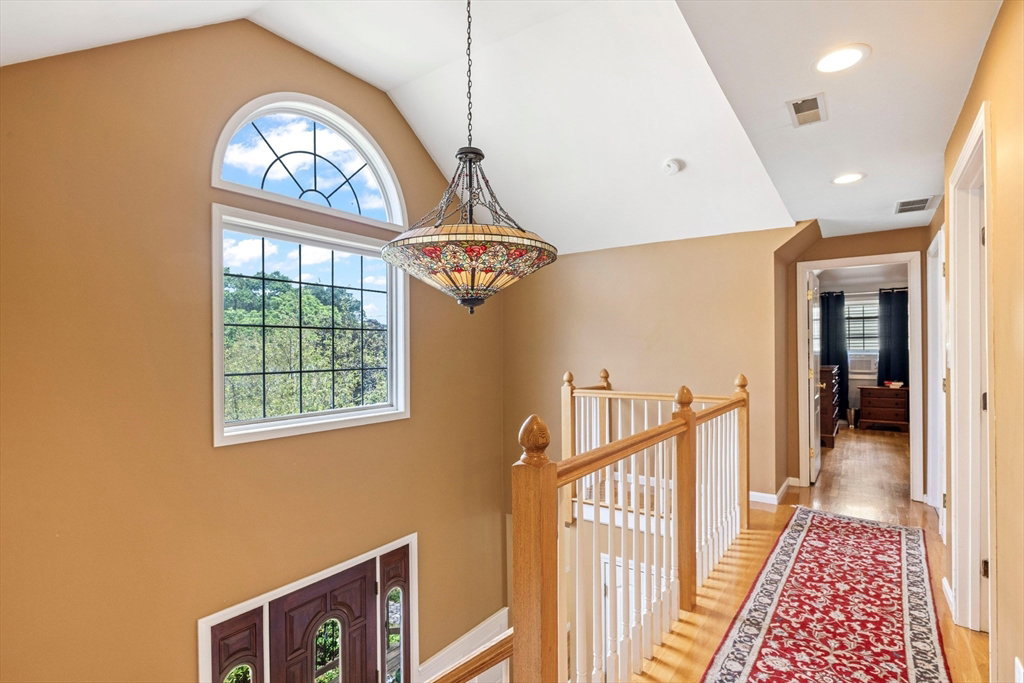


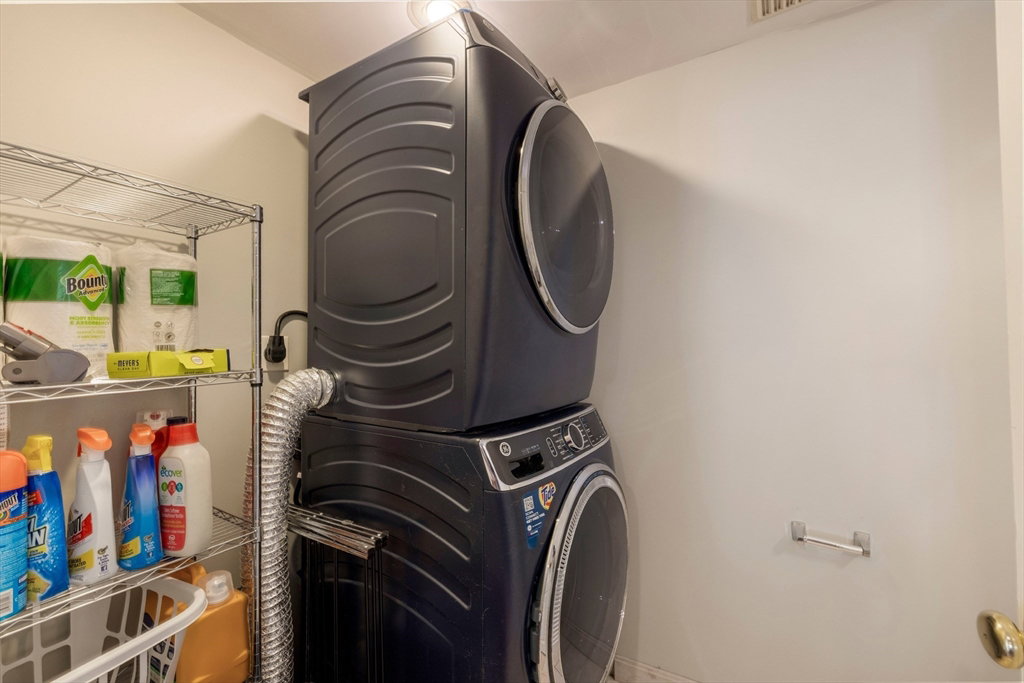


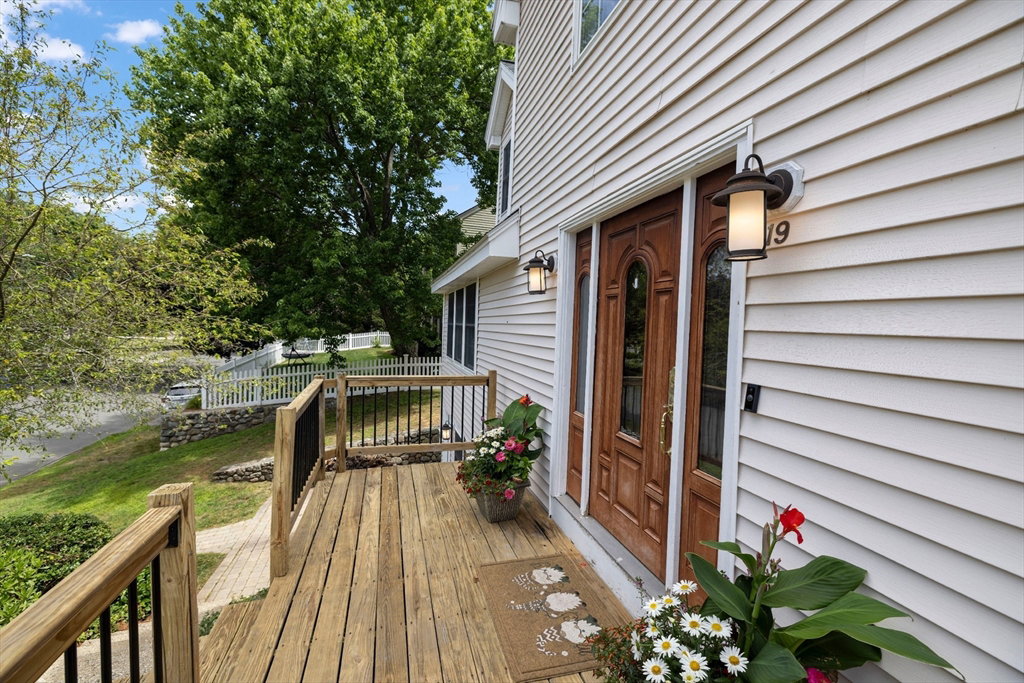


This house looks like a cape but acts like a colonial. Two story foyer. Front to back living room, dining room with enough room for 20 for dinner. Open kitchen, renovated in 2023 with stunning white cabinetry and oversized island with tons of storage. Coffee area, double ovens, sub-zero fridge, wolf stove, anything the chef would want. Cozy family room with wood stove and built-ins. There is a bedroom, full bath and office on the first floor. Also a half bath laundry room right off the kitchen. Upstairs, three bedrooms, the primary suite includes a large walk-in closet and primary bath. A renovated family bath on this floor as well. The lower level has plenty of finished space, currently used as a training gym with full bath and potential kitchenette. One car garage, great yard, on a quiet street between two of the best conservation areas—Arlington Great Meadows and Arlington Reservoir. All of this with great proximity to the Arlington Heights,Wilson Farm, the bike path, restaurants.
Listing courtesy of Listing Agent: Beth Sager Group from Listing Office: Keller Williams Realty Boston Northwest.
The property listing data and information, or the Images, set forth herein were provided to MLS Property Information Network, Inc. from third party sources, including sellers, lessors, landlords and public records, and were compiled by MLS Property Information Network, Inc. The property listing data and information, and the Images, are for the personal, non commercial use of consumers having a good faith interest in purchasing, leasing or renting listed properties of the type displayed to them and may not be used for any purpose other than to identify prospective properties which such consumers may have a good faith interest in purchasing, leasing or renting. MLS Property Information Network, Inc. and its subscribers disclaim any and all representations and warranties as to the accuracy of the property listing data and information, or as to the accuracy of any of the Images, set forth herein.

/u.realgeeks.media/bostonareahomesearch/Boston-Area-Home-Search-Min-Logo.png)