


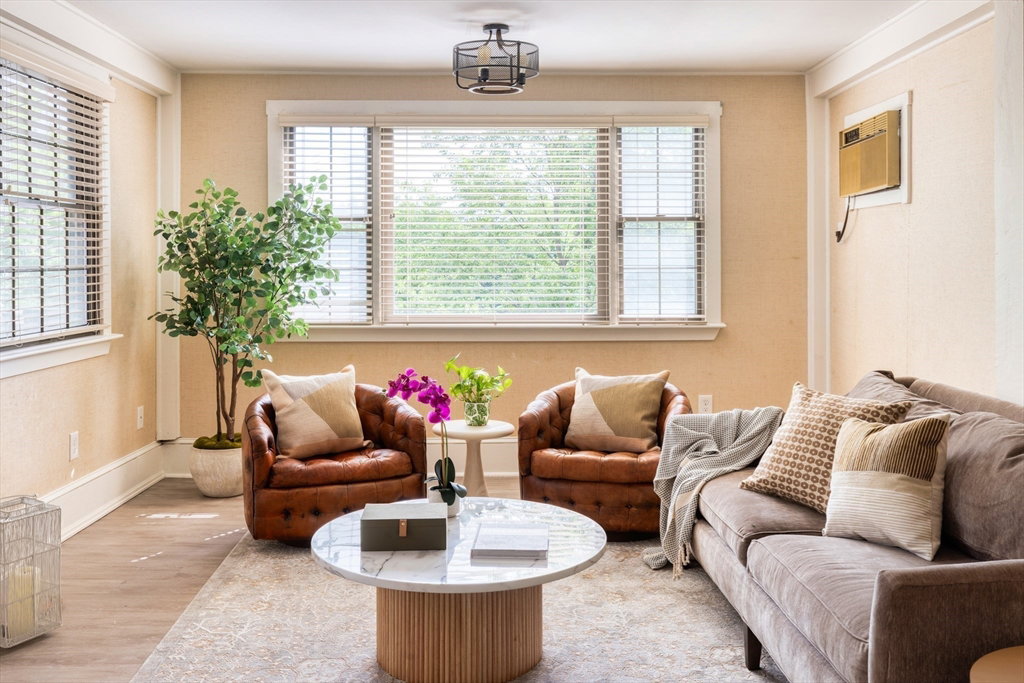


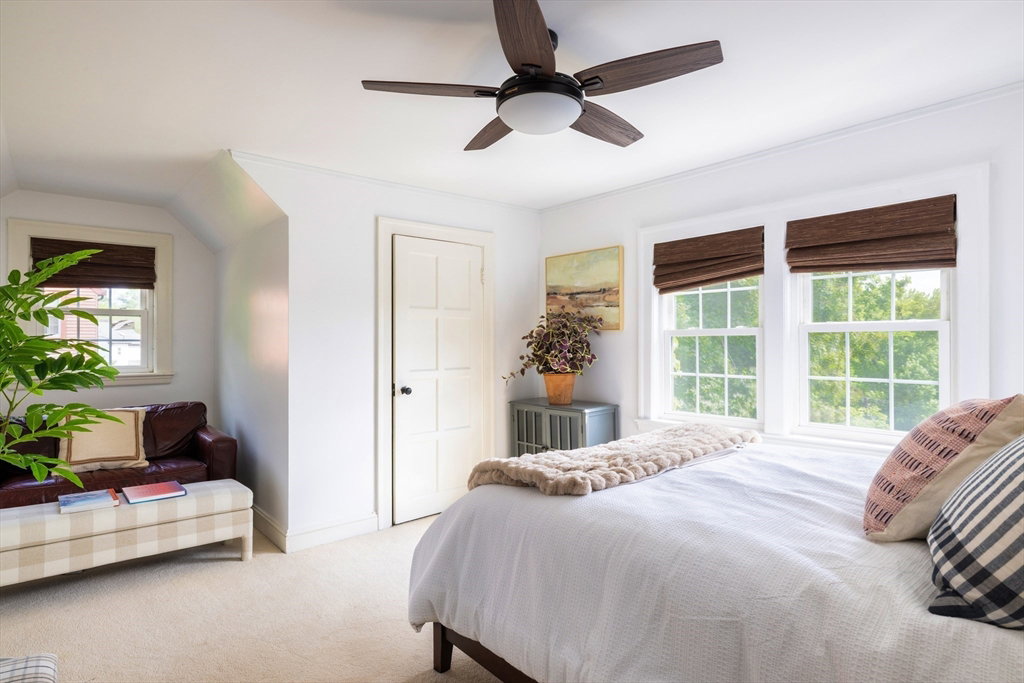


Set on an enviable tree-lined block in Brookline’s Chestnut Hill / Baker School area, this stately slate-roof Tudor exudes classic architectural elegance. The expansive 26’ living room, graced with a beamed ceiling and elegant millwork, flows seamlessly into a first floor family room and an incredible open plan kitchen / dining room. Renovated to the studs in 2012, the kitchen is anchored by an large island, hi-end appliances (Wolf, Subzero) and access to a generous dining deck. A 1st floor den and renovated full bath offer tremendous versatility. The second level includes four bedrooms and two full baths, including a luxe primary with elegant built-ins, 2019 ensuite bath, and a window seat. Possibilities abound in the unfinished walk-up attic. Attached two-car garage and full walkout basement with semi-finished rec room, laundry, and storage. Numerous updates since 2012 include furnace, HVAC, some windows. Amazing neighborhood near premier shops, dining, golf, schools & hospitals.
Listing courtesy of Listing Agent: Elisabeth Preis from Listing Office: Compass.
The property listing data and information, or the Images, set forth herein were provided to MLS Property Information Network, Inc. from third party sources, including sellers, lessors, landlords and public records, and were compiled by MLS Property Information Network, Inc. The property listing data and information, and the Images, are for the personal, non commercial use of consumers having a good faith interest in purchasing, leasing or renting listed properties of the type displayed to them and may not be used for any purpose other than to identify prospective properties which such consumers may have a good faith interest in purchasing, leasing or renting. MLS Property Information Network, Inc. and its subscribers disclaim any and all representations and warranties as to the accuracy of the property listing data and information, or as to the accuracy of any of the Images, set forth herein.

/u.realgeeks.media/bostonareahomesearch/Boston-Area-Home-Search-Min-Logo.png)