


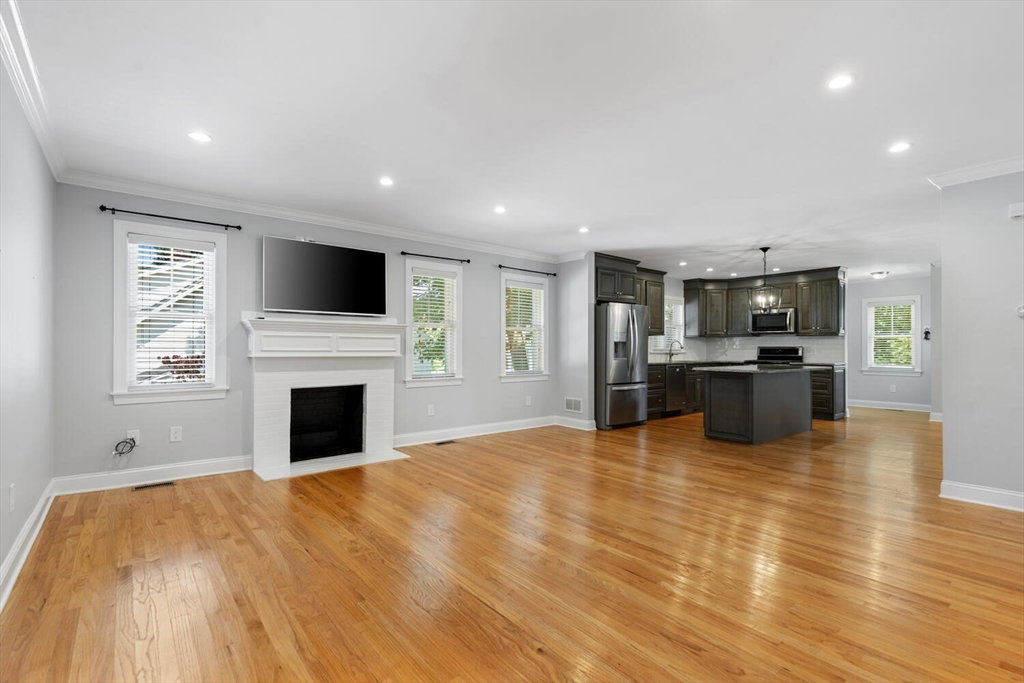


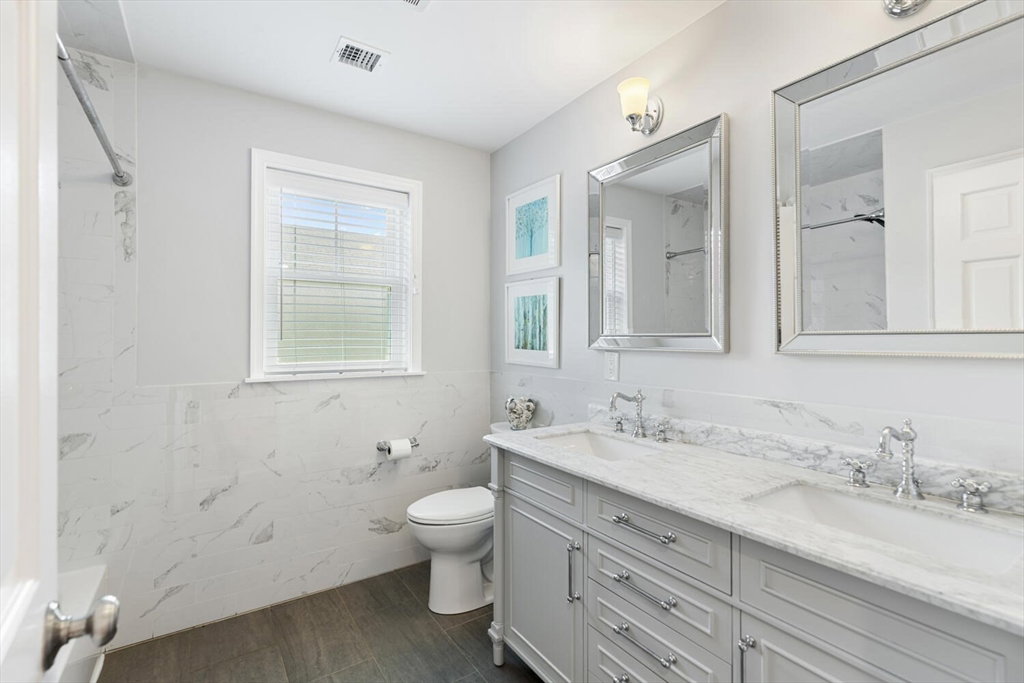


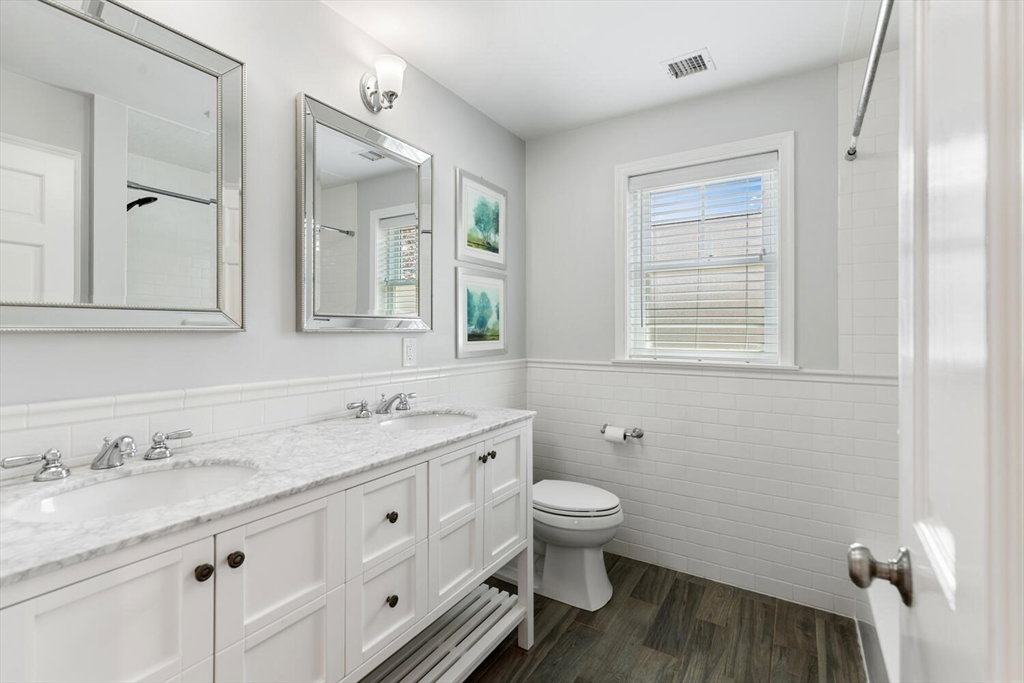


East Milton Gem! A perfect blend of classic charm and modern elegance awaits in this beautiful home. Step into the four-season foyer wrapped in windows, and you’ll be drawn into an impressive open floor plan that’s sure to captivate. This Pottery Barn-inspired home features a warm, fireplaced living room flowing seamlessly into a stylish kitchen with grey cabinetry, granite countertops, stainless steel appliances, and an island perfect for entertaining. The dining area opens to a fenced backyard with a newly installed paver patio and pergola ideal for summer gatherings. The first floor also includes a laundry room and half bath. Exceptional details shine with crown moldings, gleaming hardwood floors, light fixtures, and stylish bathrooms. Energy-efficient heating, central A/C with smart thermostats, attic and basement storage, maintenance-free siding, new front stairs, driveway, and oversized shed. Just steps from East Milton Square, shops, dining, and 8 miles to Boston. DON'T MISS IT!
Listing courtesy of Listing Agent: Ernad Preldzic from Listing Office: RE/MAX 360.
The property listing data and information, or the Images, set forth herein were provided to MLS Property Information Network, Inc. from third party sources, including sellers, lessors, landlords and public records, and were compiled by MLS Property Information Network, Inc. The property listing data and information, and the Images, are for the personal, non commercial use of consumers having a good faith interest in purchasing, leasing or renting listed properties of the type displayed to them and may not be used for any purpose other than to identify prospective properties which such consumers may have a good faith interest in purchasing, leasing or renting. MLS Property Information Network, Inc. and its subscribers disclaim any and all representations and warranties as to the accuracy of the property listing data and information, or as to the accuracy of any of the Images, set forth herein.

/u.realgeeks.media/bostonareahomesearch/Boston-Area-Home-Search-Min-Logo.png)