


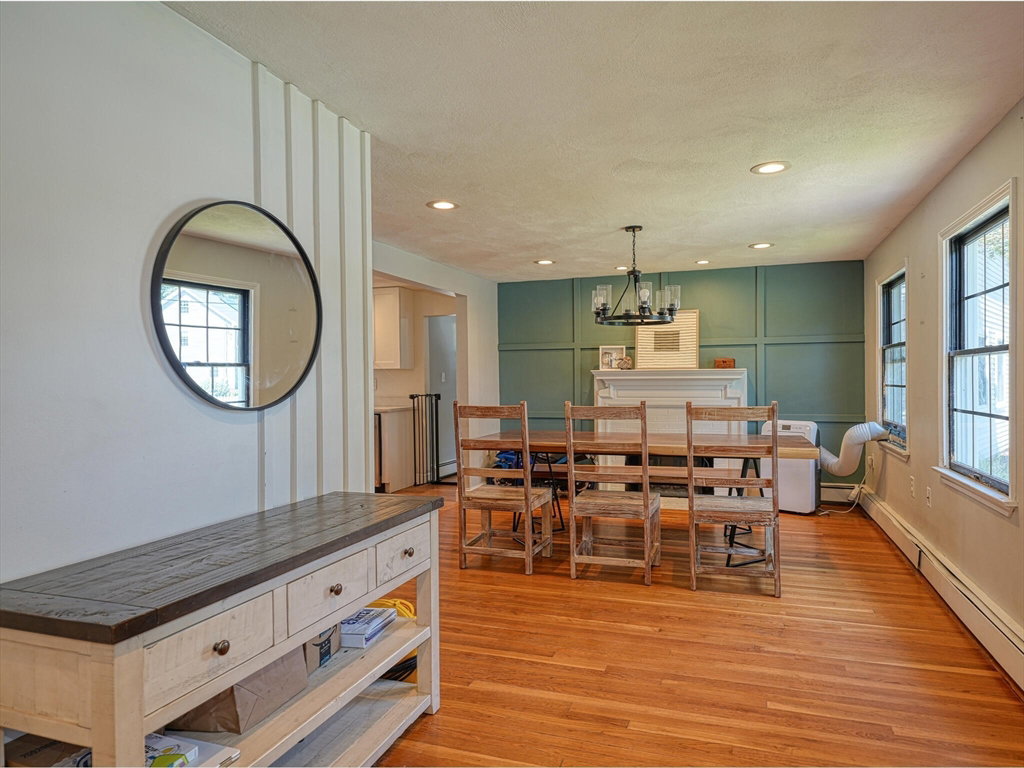


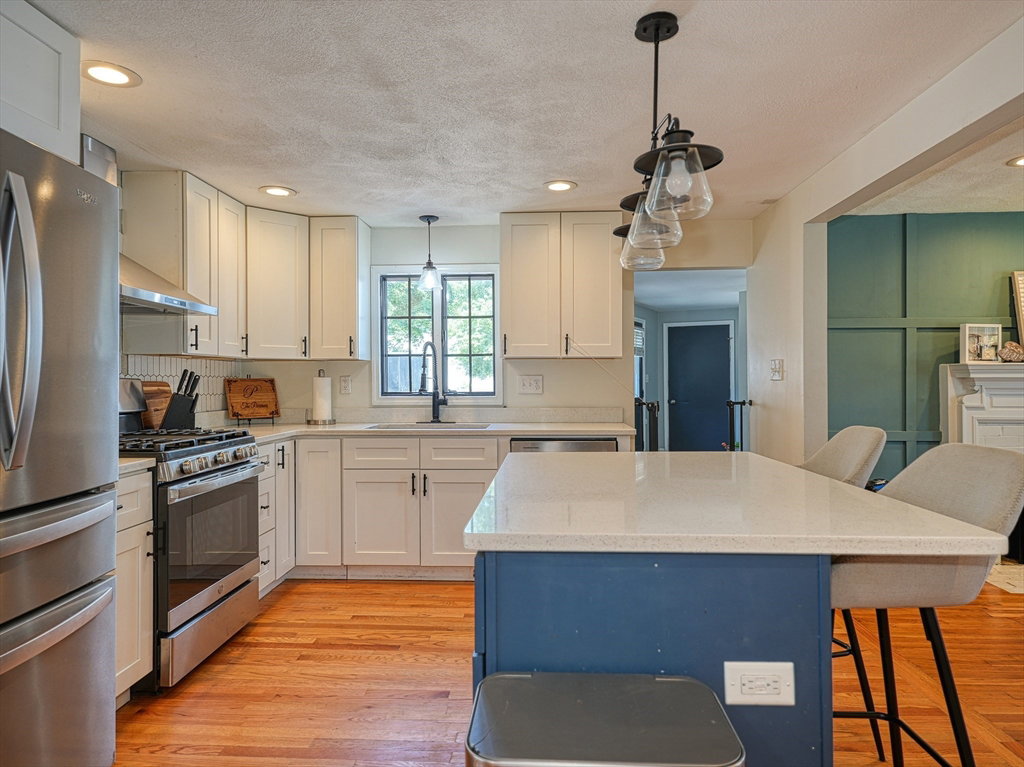


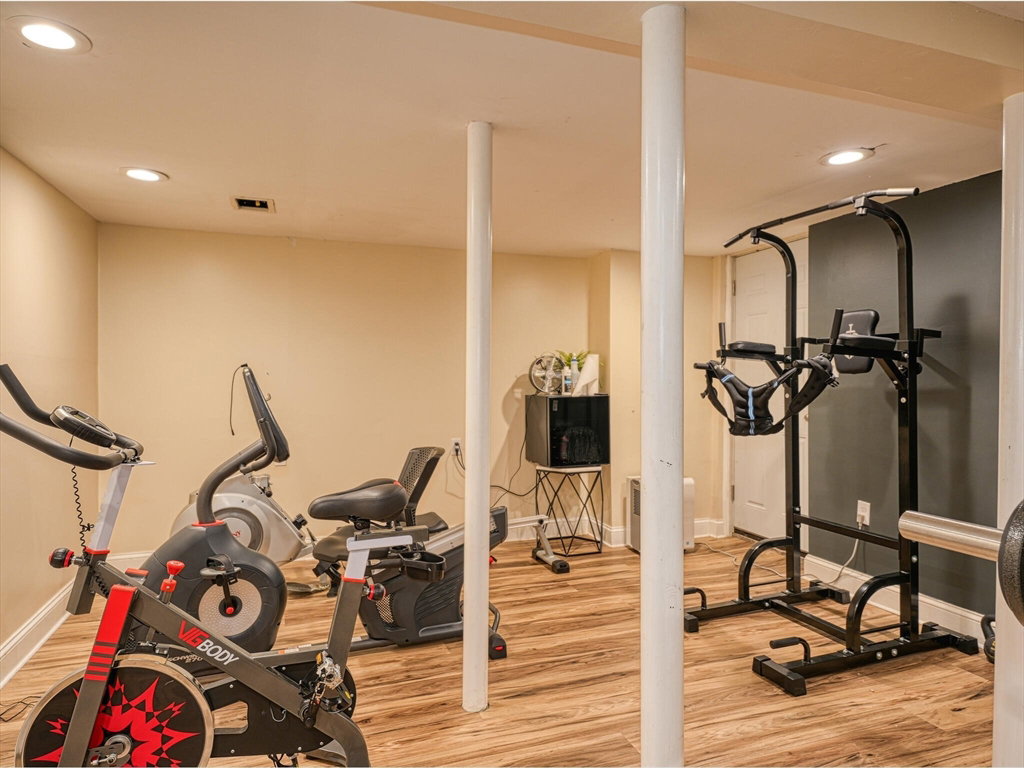


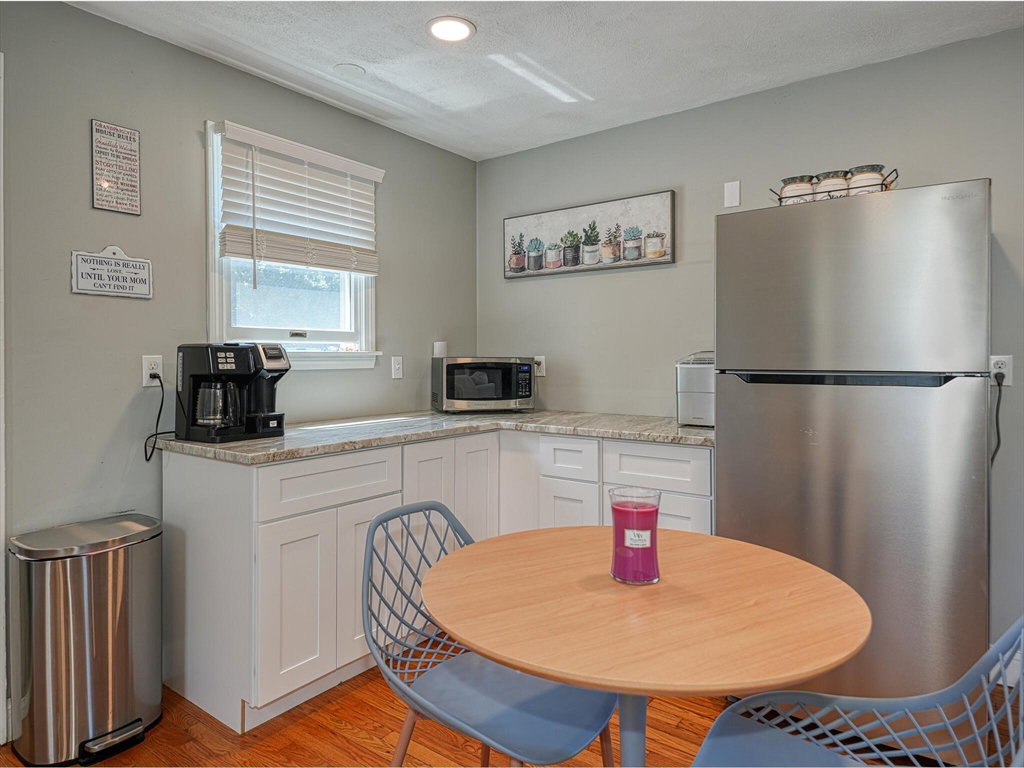


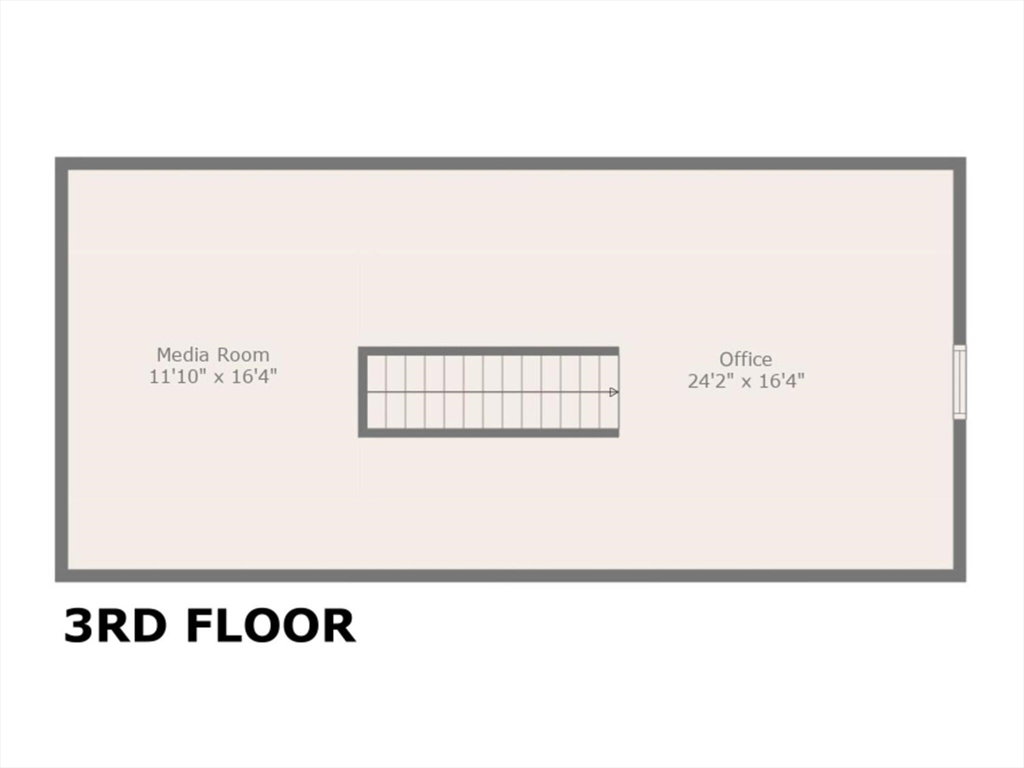
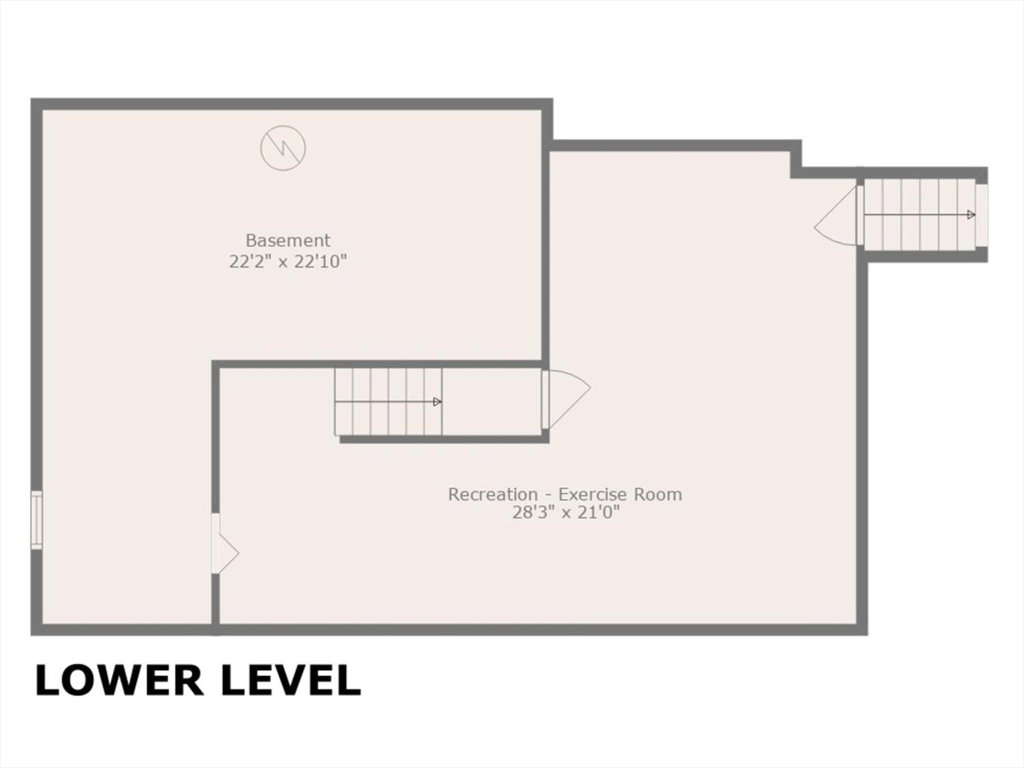
So many possibilities with this one-of-kind property. This expanded Garrison Colonial offers the best value in Burlington featuring 5 bedrooms, 3.5 baths, 2 kitchens including an apartment for in-law, au pair or your extended family offering autonomy w/private egress & ingress. The first level offers a large eat-in kitchen complete w/quarts counters and copious cabinet /storage space, formal dining, large living rm 1 bedroom w/laundry, large sunroom addition to a massive treks deck plus mud room leading to the 2-car garage. The second level offers 3 spacious bedrooms, including a primary w/2 walk-in closets, ¾ & full bath, in-law apt complete with large living/dining, updated kitchen & bath. The top level offers a home office and media room while the lower level offers a home gym or family room. So much flex space: the top level could be a second primary suite or great room, second walk-in could become another bedroom. See attached special feature sheet…
Listing courtesy of Listing Agent: Paul A. Conti from Listing Office: Paul Conti Real Estate.
The property listing data and information, or the Images, set forth herein were provided to MLS Property Information Network, Inc. from third party sources, including sellers, lessors, landlords and public records, and were compiled by MLS Property Information Network, Inc. The property listing data and information, and the Images, are for the personal, non commercial use of consumers having a good faith interest in purchasing, leasing or renting listed properties of the type displayed to them and may not be used for any purpose other than to identify prospective properties which such consumers may have a good faith interest in purchasing, leasing or renting. MLS Property Information Network, Inc. and its subscribers disclaim any and all representations and warranties as to the accuracy of the property listing data and information, or as to the accuracy of any of the Images, set forth herein.

/u.realgeeks.media/bostonareahomesearch/Boston-Area-Home-Search-Min-Logo.png)