


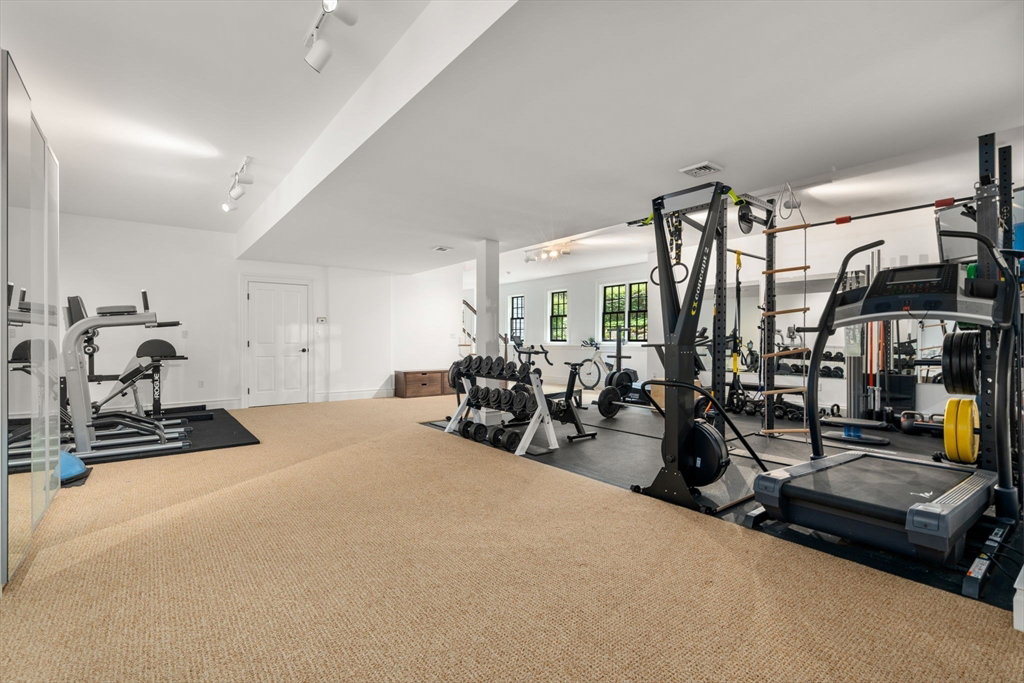


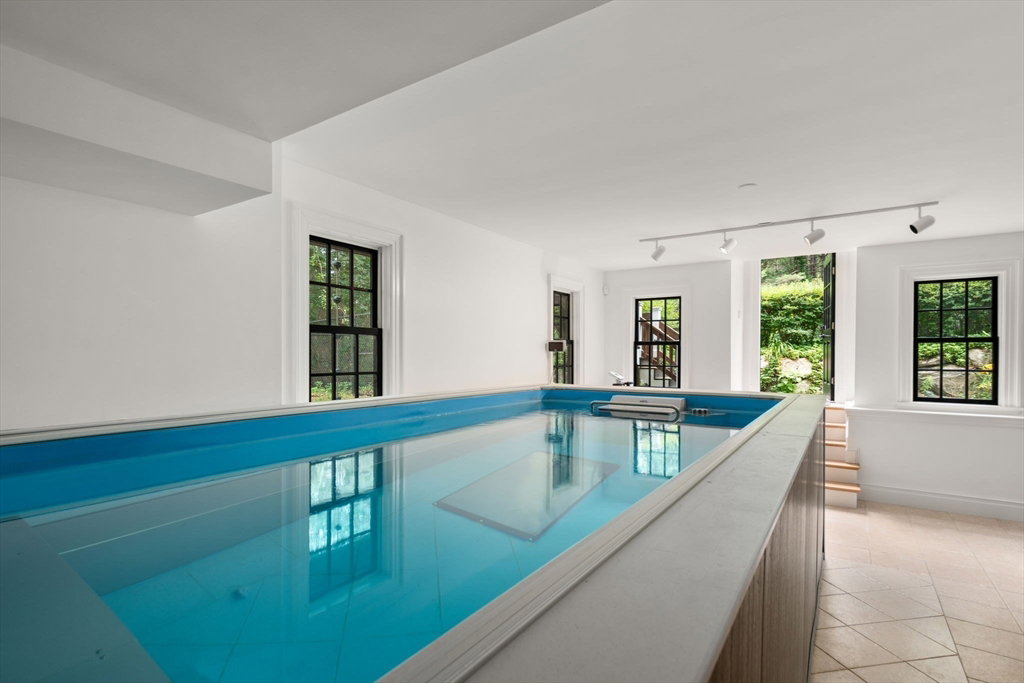


This extraordinary home seamlessly blends timeless elegance with modern Scandinavian aesthetics. The open design features an expansive kitchen with a soaring beamed cathedral ceiling accented with multiple skylights. Graceful archways lead to the living and dining rooms enhanced with a striking double-sided fireplace. A rich wood-paneled office is privately situated. A spacious family room with French doors lead to a bluestone covered patio. The impressive mudroom suite with closets, cubbies and a fabulous pet spa is perfect tor the active family. The primary suite with a luxurious bathroom and dual walk-in closets is a sophisticated retreat. Four additional bedrooms, two of which are ensuite and a sitting area complete the upper level. The lower level features a professional gym, indoor Endless Pool, sauna and playroom. Nestled in a pastoral setting and beautifully landscaped by the acclaimed Zen Associates, this elevated home is truly one-of-a-kind.
Listing courtesy of Listing Agent: Mizner + Montero from Listing Office: Gibson Sotheby's International Realty.
The property listing data and information, or the Images, set forth herein were provided to MLS Property Information Network, Inc. from third party sources, including sellers, lessors, landlords and public records, and were compiled by MLS Property Information Network, Inc. The property listing data and information, and the Images, are for the personal, non commercial use of consumers having a good faith interest in purchasing, leasing or renting listed properties of the type displayed to them and may not be used for any purpose other than to identify prospective properties which such consumers may have a good faith interest in purchasing, leasing or renting. MLS Property Information Network, Inc. and its subscribers disclaim any and all representations and warranties as to the accuracy of the property listing data and information, or as to the accuracy of any of the Images, set forth herein.

/u.realgeeks.media/bostonareahomesearch/Boston-Area-Home-Search-Min-Logo.png)