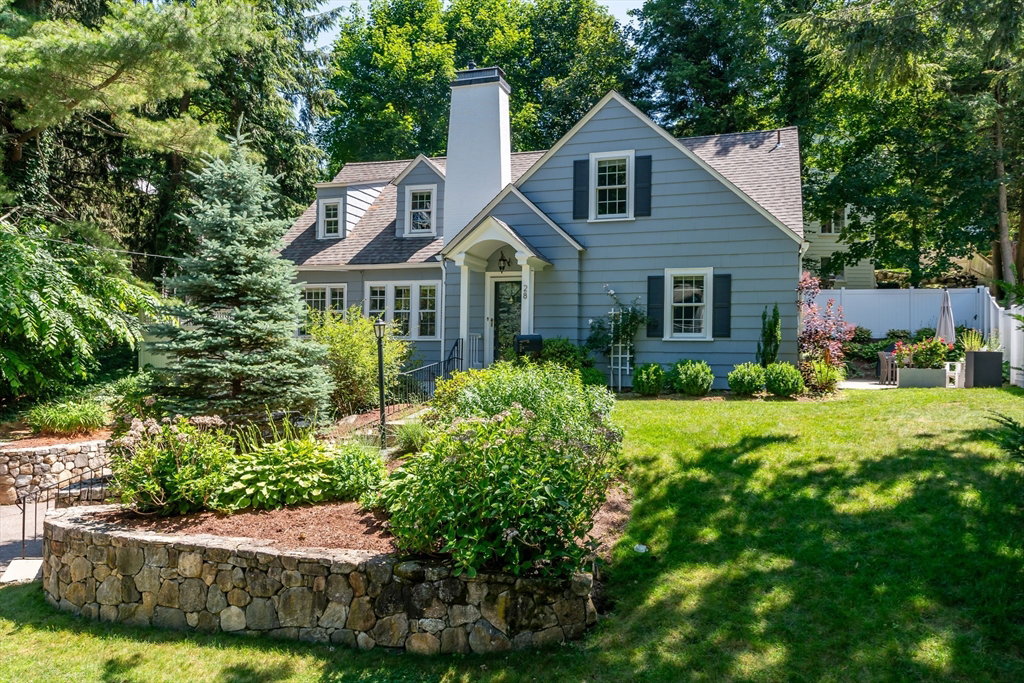


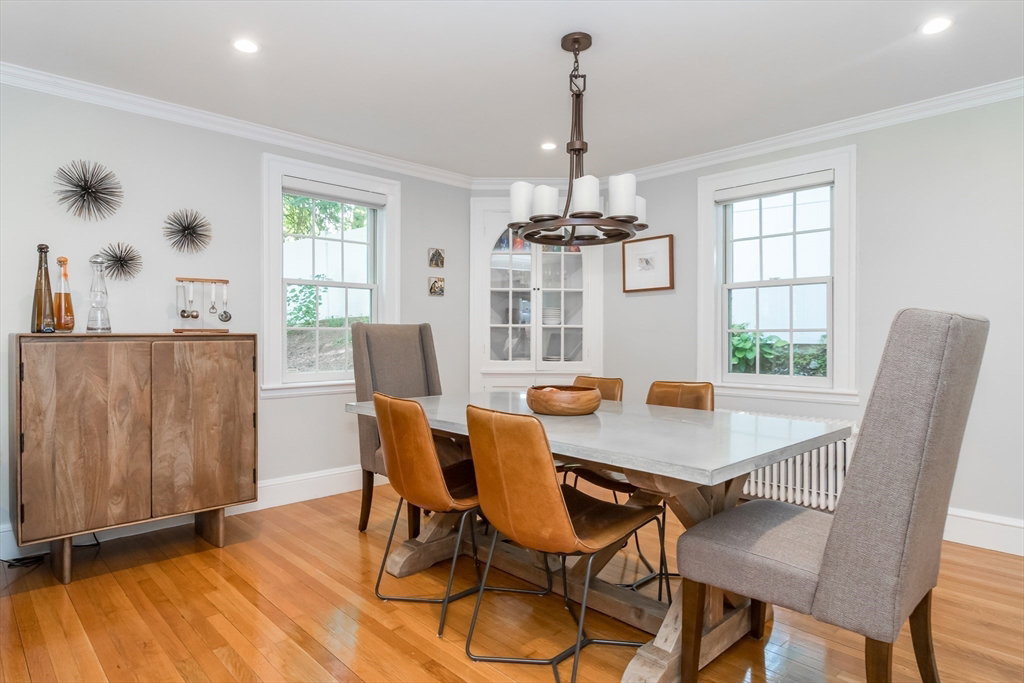


Sparkling Cape-style home is stylish and inviting. The living room sets the stage with a fireplace featuring a stunning marble surround, hardwood floors, and airy space. It is adjacent to a roomy dining room that flows to the kitchen with wood cabinetry, stainless appliances, and an impressive walk-in pantry with ample storage. Retreat to the private office with walls of windows or a bonus den/playroom, also on the main level. Upstairs houses three bedrooms, including an elegant primary suite complete with a dressing/sitting area, two walk-in closets, and a newly renovated bath. Outdoor living is easy with the recently designed patio conveniently set outside the kitchen. At the end of a cul-de-sac, this is an enchanting spot near the treasured Centennial Park. Enjoy trails with nature as the backdrop, while also being within walking distance to the train, shops, and restaurants. Easy and close access to all major commuting routes. A fantastic property.
Listing courtesy of Listing Agent: Teri Adler from Listing Office: MGS Group Real Estate LTD - Wellesley.
The property listing data and information, or the Images, set forth herein were provided to MLS Property Information Network, Inc. from third party sources, including sellers, lessors, landlords and public records, and were compiled by MLS Property Information Network, Inc. The property listing data and information, and the Images, are for the personal, non commercial use of consumers having a good faith interest in purchasing, leasing or renting listed properties of the type displayed to them and may not be used for any purpose other than to identify prospective properties which such consumers may have a good faith interest in purchasing, leasing or renting. MLS Property Information Network, Inc. and its subscribers disclaim any and all representations and warranties as to the accuracy of the property listing data and information, or as to the accuracy of any of the Images, set forth herein.

/u.realgeeks.media/bostonareahomesearch/Boston-Area-Home-Search-Min-Logo.png)