


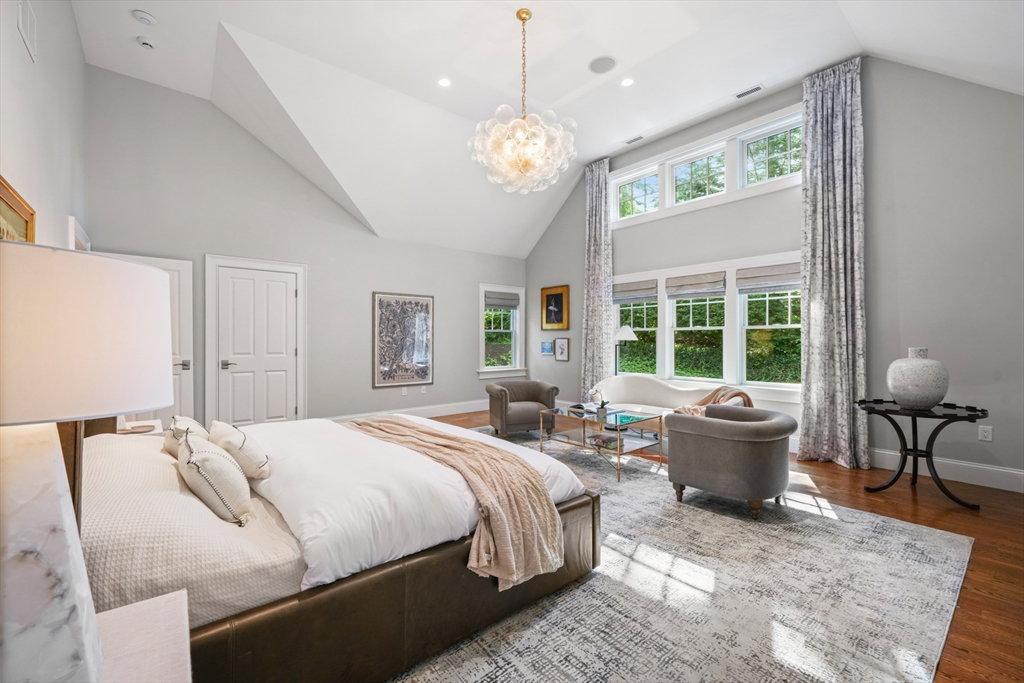


Just 1 block from Lexington Center, this stunning 6 BR, 5.5 BA, custom home features high-end finishes & a thoughtfully designed floor plan w/ generous space for every lifestyle & seamless indoor-outdoor living. 1st floor highlights: grand 2-story foyer, elegant dining room, fireplaced family room, office, en-suite BR, chef’s kitchen w/ luxury appliances, 2 dishwashers, breakfast bar, custom cabinets & walk-in pantry. Upstairs find a luxe primary suite w/ spa-like bath & custom closet, 4 add’l BRs, 3 BAs, & oversized laundry room. Multiple sliders from kitchen & family room showcase an exceptional bluestone outdoor kitchen w/ retractable screens & Lynx Sedona® grill, extending to a private, landscaped patio w/ fieldstone walls & fountain—an inviting, tranquil retreat that is just steps to LHS, shops, restaurants, pool, library, Hayden & trails. Add to all this a 4-car heated garage, a whole house generator & huge basement waiting to be finished and this home tops the charts in Lex.
Listing courtesy of Listing Agent: Coleman Group from Listing Office: William Raveis R.E. & Home Services.
The property listing data and information, or the Images, set forth herein were provided to MLS Property Information Network, Inc. from third party sources, including sellers, lessors, landlords and public records, and were compiled by MLS Property Information Network, Inc. The property listing data and information, and the Images, are for the personal, non commercial use of consumers having a good faith interest in purchasing, leasing or renting listed properties of the type displayed to them and may not be used for any purpose other than to identify prospective properties which such consumers may have a good faith interest in purchasing, leasing or renting. MLS Property Information Network, Inc. and its subscribers disclaim any and all representations and warranties as to the accuracy of the property listing data and information, or as to the accuracy of any of the Images, set forth herein.

/u.realgeeks.media/bostonareahomesearch/Boston-Area-Home-Search-Min-Logo.png)