


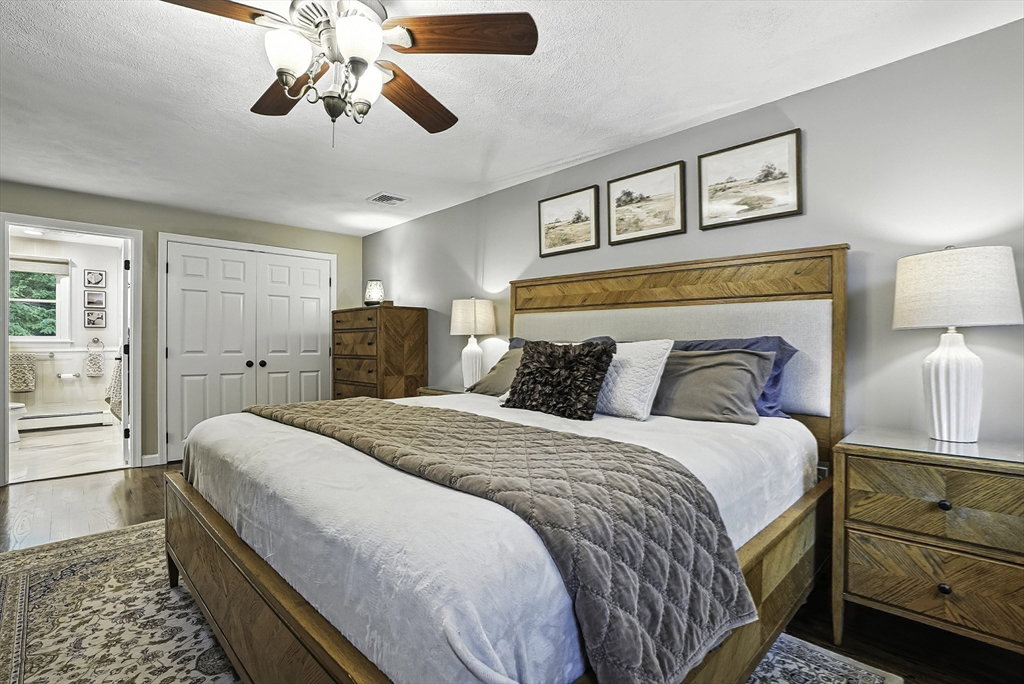


Exquisite & spacious 4+ bed, 4.5 bath, 4200+ sqft residence nestled on private ½ acre in a cul-de-sac only moments to The Rivers School and Nonesuch Pond on Weston & Wellesley lines. Custom $100k chef’s kitchen with Wolf appliances flows into a sunlit gathering area with walls of windows & expansive dining room—perfect for entertaining. Vaulted family room with wet bar & private office with wood-burning fireplace. Upstairs boasts 4 bedrooms featuring 2 new luxe baths & laundry. Flexible au-pair/in-law suite with separate entrance, full kitchen & family room above the oversized garage w EV charger. Lower-level guest suite w full bath & game room offer even more flex space. Sunroom w hottub opens to sparkling heated pool, fenced yard, entertaining patios, lush gardens & playhouse. Better then new -over $500K in premium upgrades, $150k addition, 2022 roof w solar, windows, ‘20 gas heat, trex deck & in/ext paint. Turnkey & ideal for multi-generational living—move in & enjoy retreat living!
Listing courtesy of Listing Agent: Kim Foemmel from Listing Office: Foemmel Fine Homes.
The property listing data and information, or the Images, set forth herein were provided to MLS Property Information Network, Inc. from third party sources, including sellers, lessors, landlords and public records, and were compiled by MLS Property Information Network, Inc. The property listing data and information, and the Images, are for the personal, non commercial use of consumers having a good faith interest in purchasing, leasing or renting listed properties of the type displayed to them and may not be used for any purpose other than to identify prospective properties which such consumers may have a good faith interest in purchasing, leasing or renting. MLS Property Information Network, Inc. and its subscribers disclaim any and all representations and warranties as to the accuracy of the property listing data and information, or as to the accuracy of any of the Images, set forth herein.

/u.realgeeks.media/bostonareahomesearch/Boston-Area-Home-Search-Min-Logo.png)