


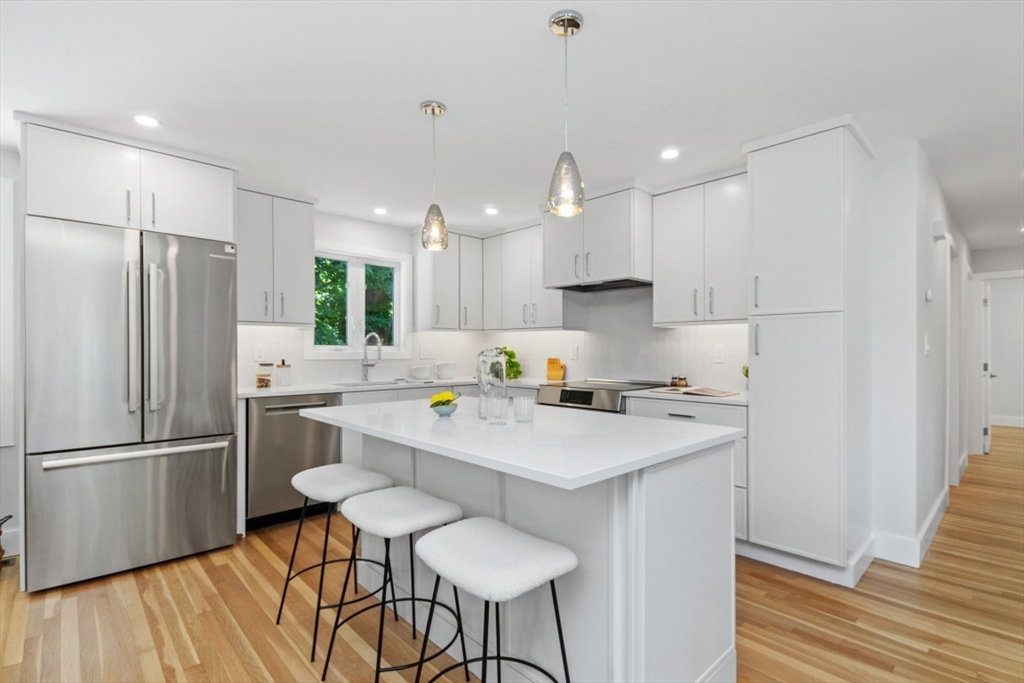


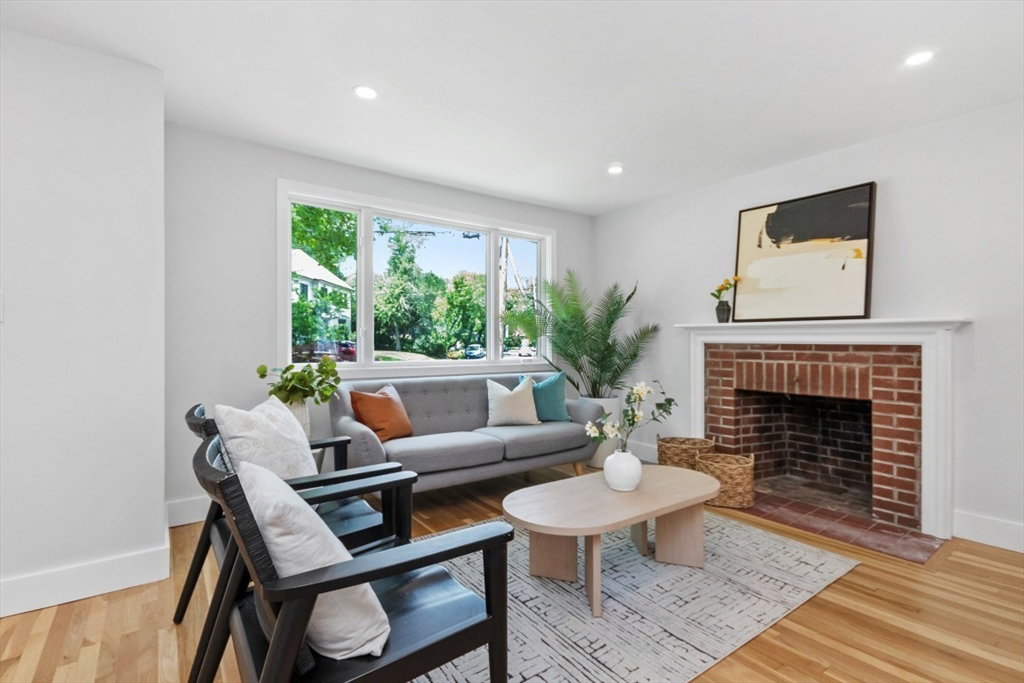


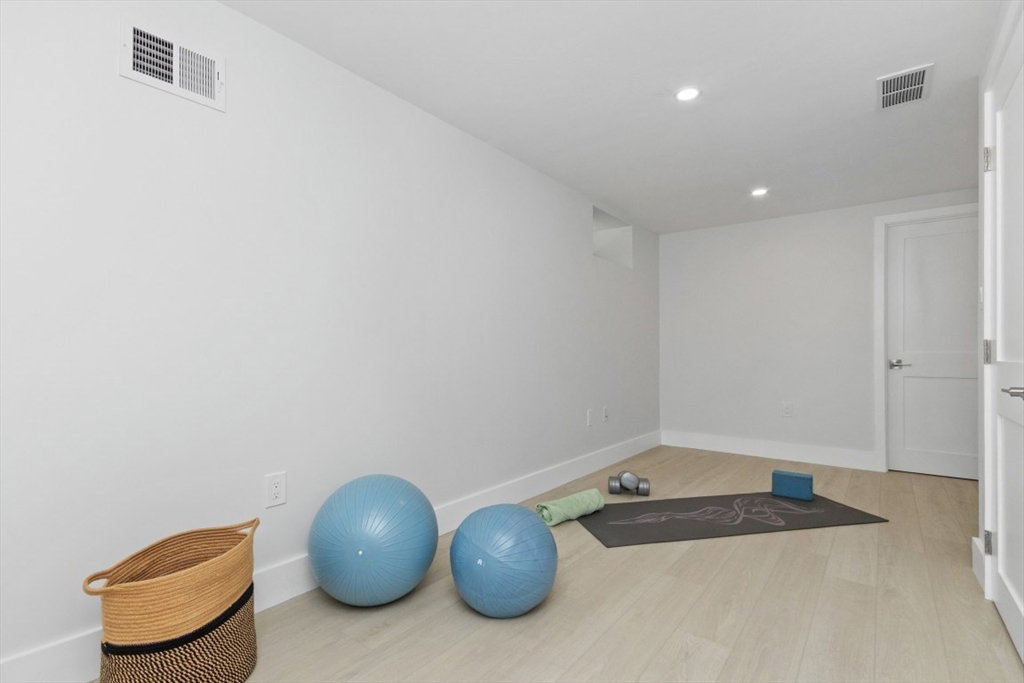


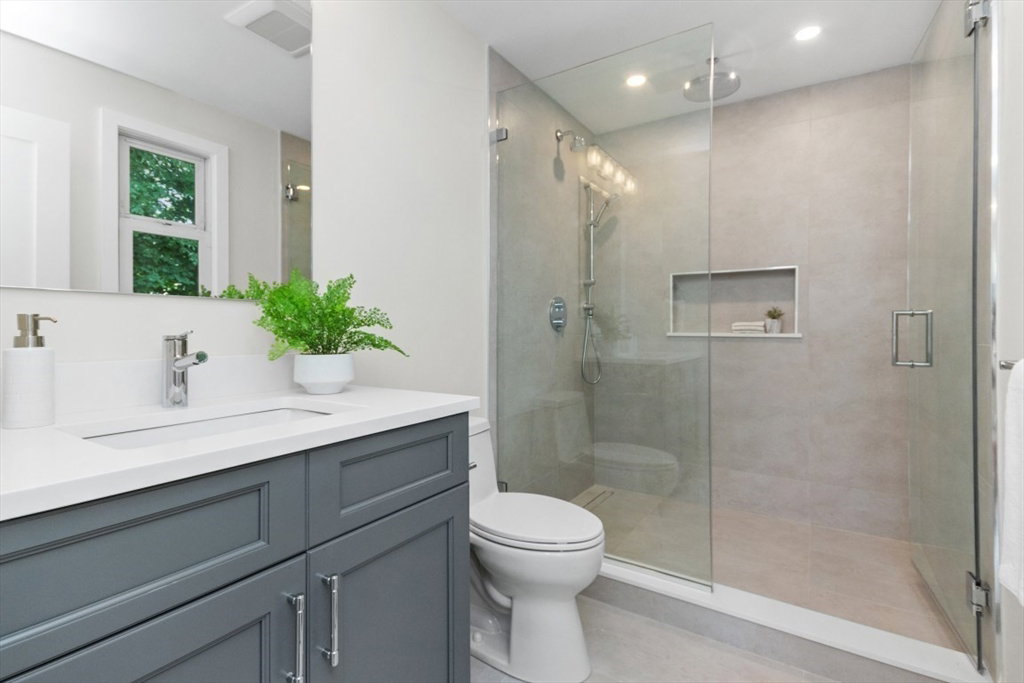


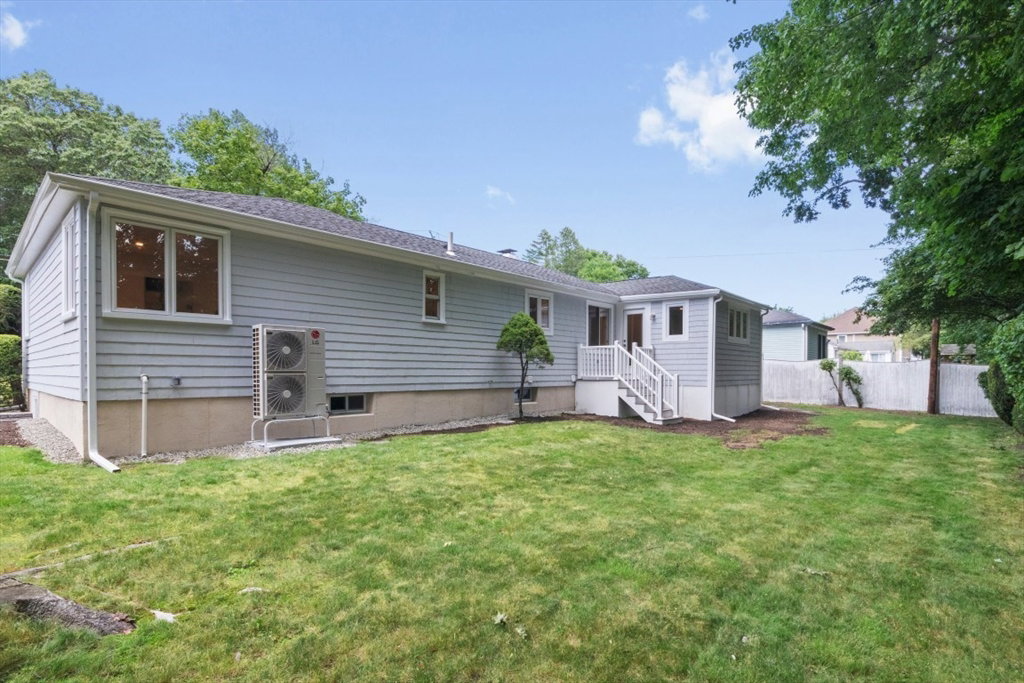
Do not miss this Spectacular & Thoughtfully gut renovated home situated on a private street in Newton Highlands. Come home to a bright and spacious living room with a wood burning fireplace that opens to a formal dining area and a tastefully designed kitchen with white micro shaker cabinets, quartz countertops and stainless steel appliances. You will find three nice sized bedrooms, a full guest bath and an additional half bath on the main floor. The primary bedroom features a gorgeous custom bathroom and walk in closet. In addition, the basement floor features a large family room, an additional bedroom, gym/office space, full bathroom and laundry room. The nice sized private yard and an attached garage complete the home. This home has been extensively remodeled with new HVAC, electrical, plumbing, windows and more. Nothing for you to do but move right in! Very easy to show!
Listing courtesy of Listing Agent: Brian J. Fitzpatrick from Listing Office: Coldwell Banker Realty - Waltham.
The property listing data and information, or the Images, set forth herein were provided to MLS Property Information Network, Inc. from third party sources, including sellers, lessors, landlords and public records, and were compiled by MLS Property Information Network, Inc. The property listing data and information, and the Images, are for the personal, non commercial use of consumers having a good faith interest in purchasing, leasing or renting listed properties of the type displayed to them and may not be used for any purpose other than to identify prospective properties which such consumers may have a good faith interest in purchasing, leasing or renting. MLS Property Information Network, Inc. and its subscribers disclaim any and all representations and warranties as to the accuracy of the property listing data and information, or as to the accuracy of any of the Images, set forth herein.

/u.realgeeks.media/bostonareahomesearch/Boston-Area-Home-Search-Min-Logo.png)