


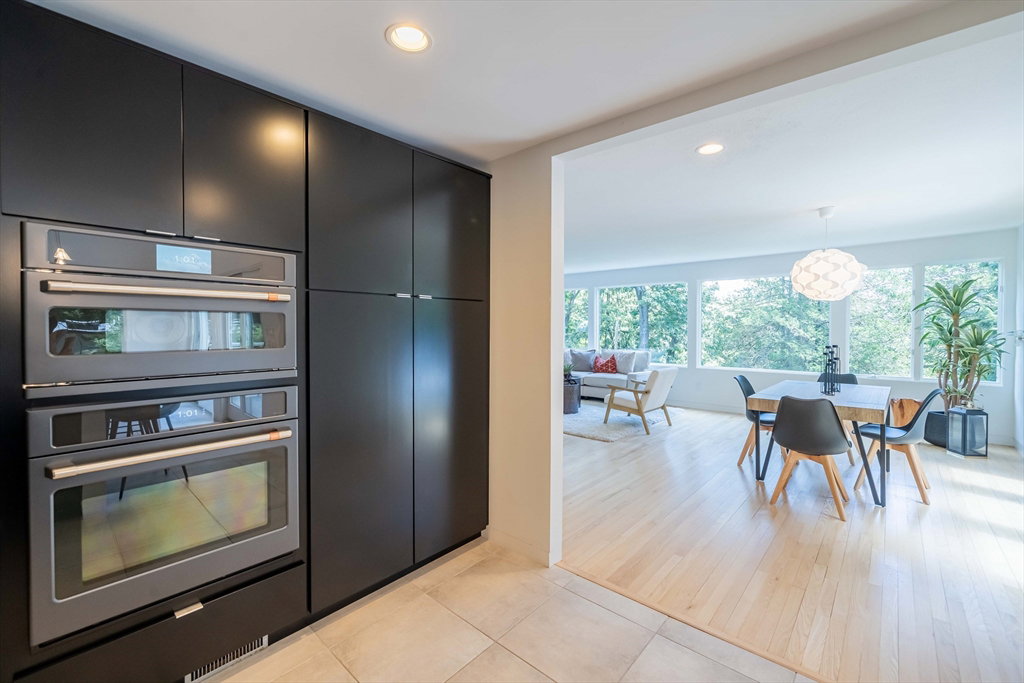


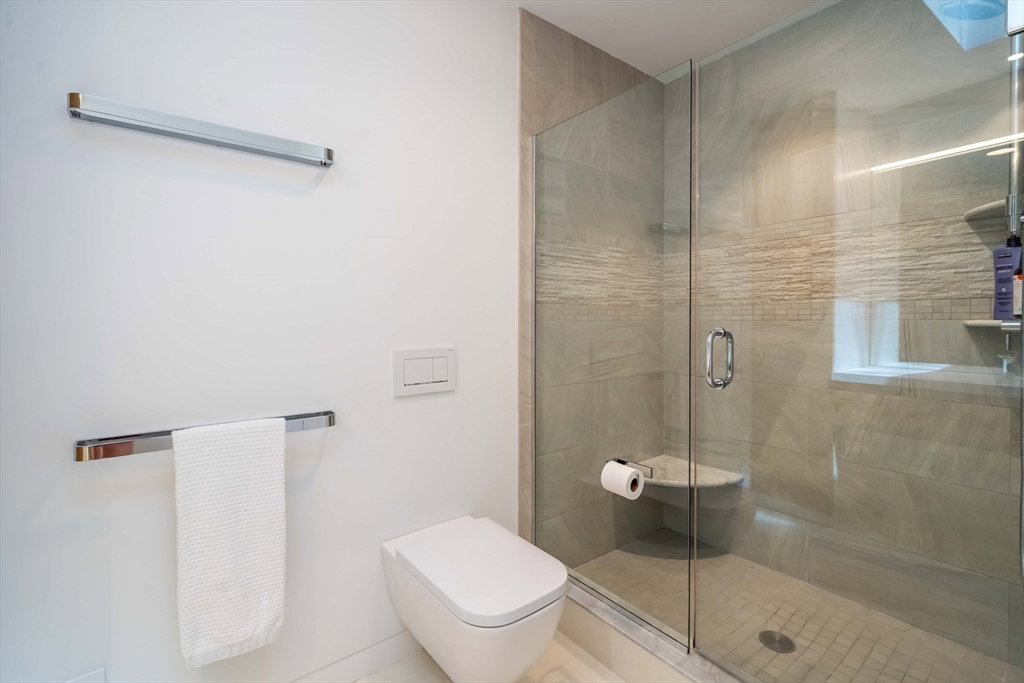


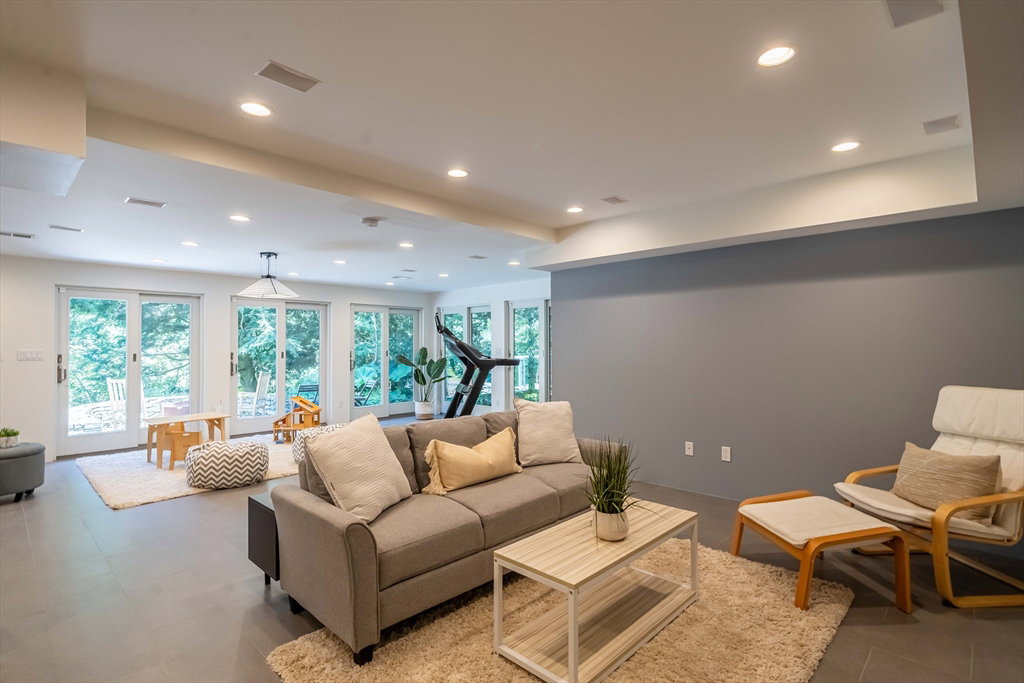


Nestled in the serene, private Six Moon Hill neighborhood, this exceptional property presents a rare opportunity to own a beautifully renovated modernist classic, designed by a renowned firm The Architects Collaborative (TAC) led by Walter Gropius. Their philosophy sought to embrace nature, creating a seamless blend of indoor/outdoor living. Vast windows frame views of the tranquil landscape, accented by perennial gardens, granite terraces, spacious deck, patio, and lawn surrounding the home. The renovated chef’s kitchen features a breakfast bar island, quartz countertops, SS appliances, dining area, and sleek cabinetry. Relax in the primary suite with a walk-in closet, a wall of closets, an exterior door, tiled shower, and dual sink vanity. You will love the first level’s entertainment haven enhanced by a wet bar and multiple glass sliders to the hot tub and patio. Secluded enough for a peaceful retreat, yet close to everything including Wilson Farm, bike path, bus routes, Route 2.
Listing courtesy of Listing Agent: Danielle Fleming from Listing Office: MA Properties.
The property listing data and information, or the Images, set forth herein were provided to MLS Property Information Network, Inc. from third party sources, including sellers, lessors, landlords and public records, and were compiled by MLS Property Information Network, Inc. The property listing data and information, and the Images, are for the personal, non commercial use of consumers having a good faith interest in purchasing, leasing or renting listed properties of the type displayed to them and may not be used for any purpose other than to identify prospective properties which such consumers may have a good faith interest in purchasing, leasing or renting. MLS Property Information Network, Inc. and its subscribers disclaim any and all representations and warranties as to the accuracy of the property listing data and information, or as to the accuracy of any of the Images, set forth herein.

/u.realgeeks.media/bostonareahomesearch/Boston-Area-Home-Search-Min-Logo.png)