


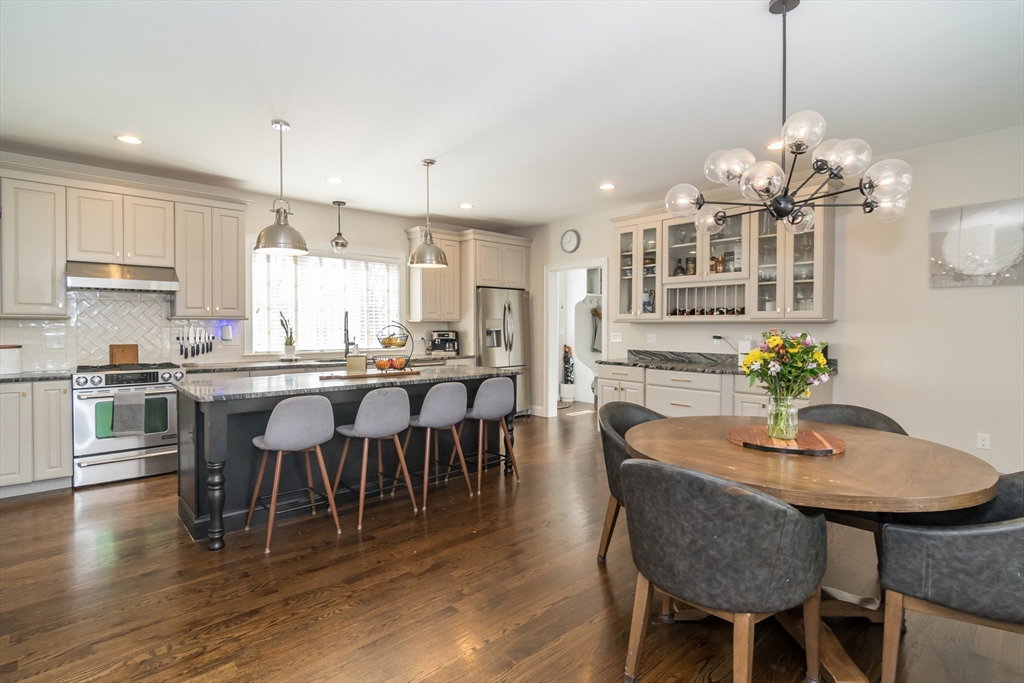

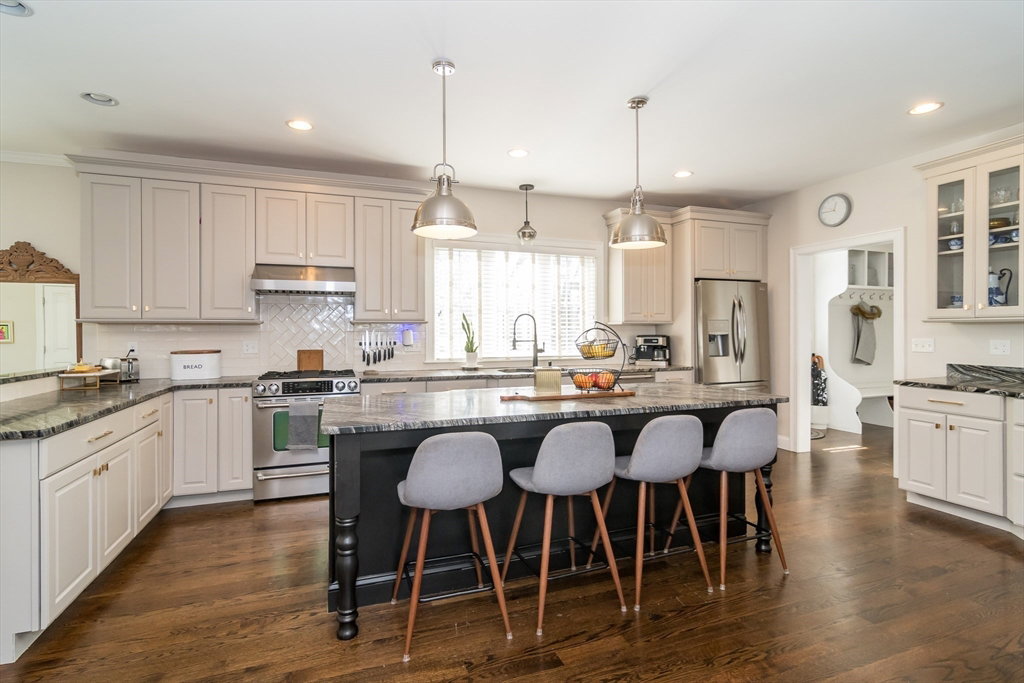


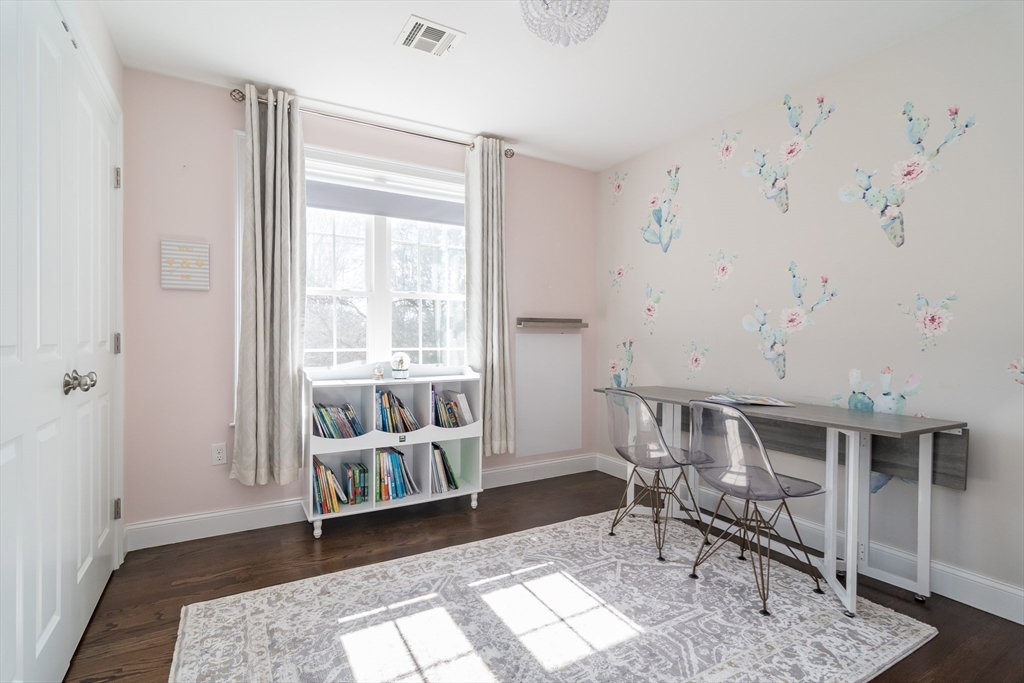
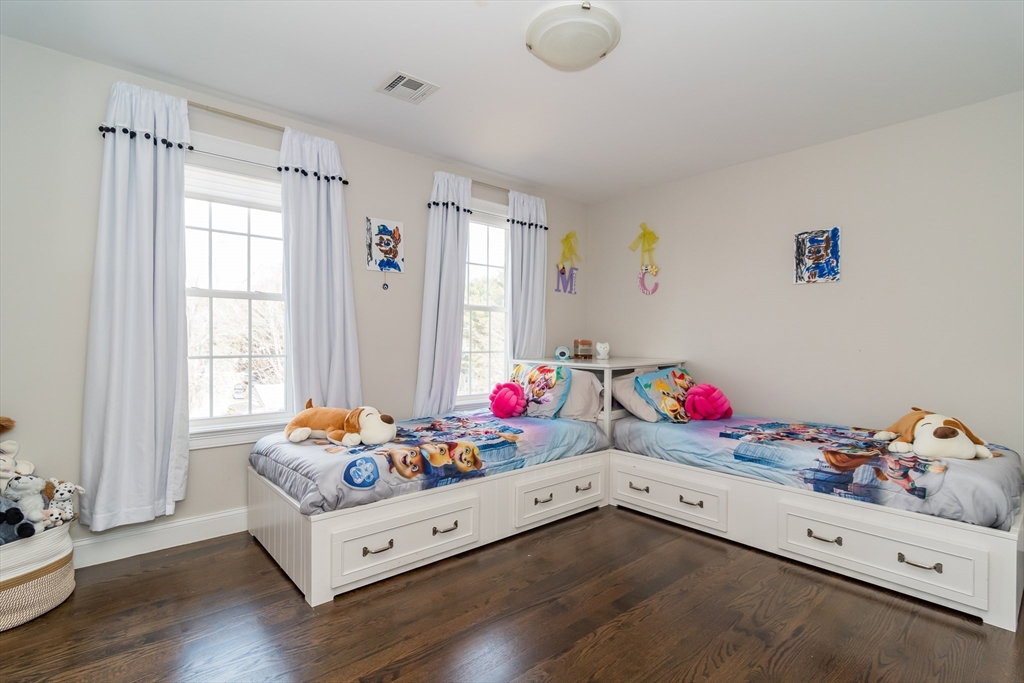


Your dream colonial awaits nestled on a beautifully landscaped lot, tucked away in a private sought-after cul-de-sac! This sunny 4 bed/3.5 bath home features an inviting farmer's porch, high ceilings & the ideal floor plan! The heart of the home centers around a top-of-the-line kitchen w/huge island, custom cabinetry & dining area, all overlooking a spacious family room w/gas fireplace & french doors leading to the dining room w/coffered ceilings. Mudroom provides direct access to the deck & large, level, fully-fenced-in backyard perfect for play & summer cookouts! Adjacent 1/2 bath & laundry room complete the 1st floor. Upstairs you will find 3 spacious bedrooms & full bath w/double sinks before the show-stopping primary suite w/tray ceiling, double walk-in closets & en-suite bath w/double sinks, tiled shower & soaking tub. Lower level offers full windows, tons of storage, a home gym area, 3/4 bath & play room. Enjoy quick access to route 30/9/mass pike, Ben-Hem, shopping & more!
Listing courtesy of Listing Agent: The Allain Group from Listing Office: Compass.
The property listing data and information, or the Images, set forth herein were provided to MLS Property Information Network, Inc. from third party sources, including sellers, lessors, landlords and public records, and were compiled by MLS Property Information Network, Inc. The property listing data and information, and the Images, are for the personal, non commercial use of consumers having a good faith interest in purchasing, leasing or renting listed properties of the type displayed to them and may not be used for any purpose other than to identify prospective properties which such consumers may have a good faith interest in purchasing, leasing or renting. MLS Property Information Network, Inc. and its subscribers disclaim any and all representations and warranties as to the accuracy of the property listing data and information, or as to the accuracy of any of the Images, set forth herein.

/u.realgeeks.media/bostonareahomesearch/Boston-Area-Home-Search-Min-Logo.png)