


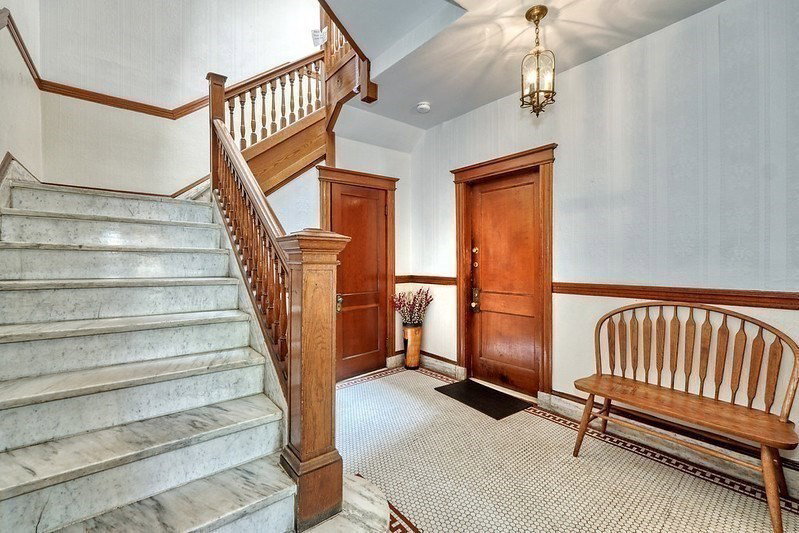
Roomy Manhattan-style condominium on a side street steps from Coolidge Corner with its T-stops, unique shops and restaurants. This top-floor unit has 10’ ceilings and south, north and west exposures. The oversized living room with bay window is large enough to have more than one seating area, great for entertaining. There is an eat-in kitchen with terrific storage and shelving just waiting for your updates. The dining room can accommodate a large group or convert to a fourth bedroom or office. The large center hallway with fireplace has room for an office nook. All three bedrooms are large and airy. The master and hall baths are full, with tub and shower. Hot water baseboard and radiator heating. Newly finished hardwood floors and paint. In-unit laundry. Ample closets. One-car deeded garage parking. Intercom and security systems. Large deck in back. Storage room in basement. Replacement windows throughout in 2016; new rubber membrane roof in 2017. Convenient to C, D and B subways.
Listing courtesy of Listing Agent: Paul Moreton from Listing Office: eXp Realty.
The property listing data and information, or the Images, set forth herein were provided to MLS Property Information Network, Inc. from third party sources, including sellers, lessors, landlords and public records, and were compiled by MLS Property Information Network, Inc. The property listing data and information, and the Images, are for the personal, non commercial use of consumers having a good faith interest in purchasing, leasing or renting listed properties of the type displayed to them and may not be used for any purpose other than to identify prospective properties which such consumers may have a good faith interest in purchasing, leasing or renting. MLS Property Information Network, Inc. and its subscribers disclaim any and all representations and warranties as to the accuracy of the property listing data and information, or as to the accuracy of any of the Images, set forth herein.

/u.realgeeks.media/bostonareahomesearch/Boston-Area-Home-Search-Min-Logo.png)