

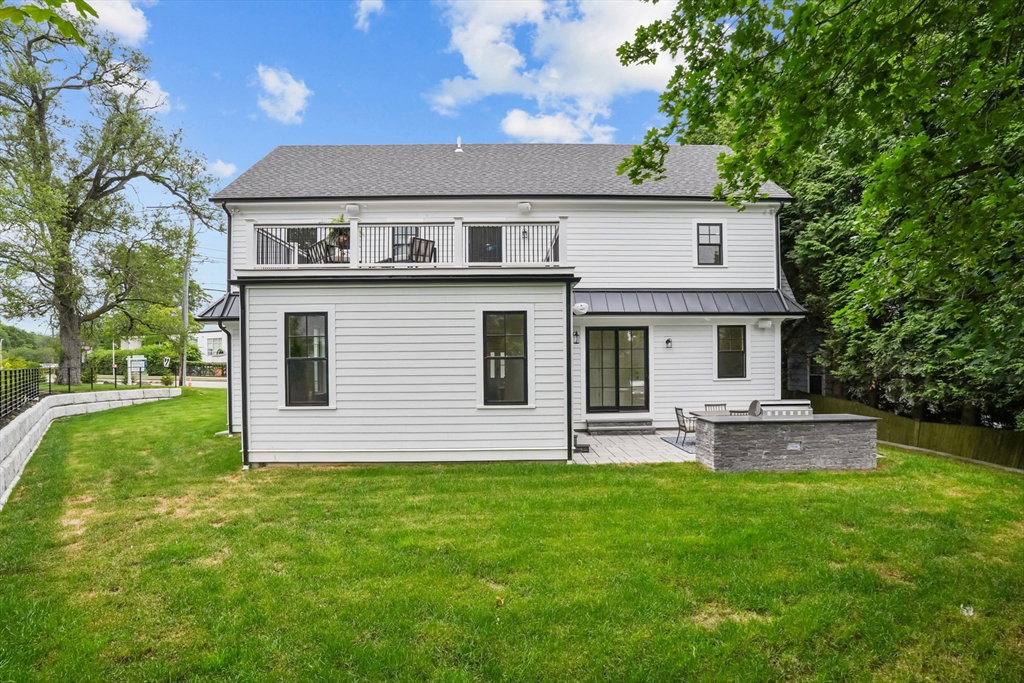


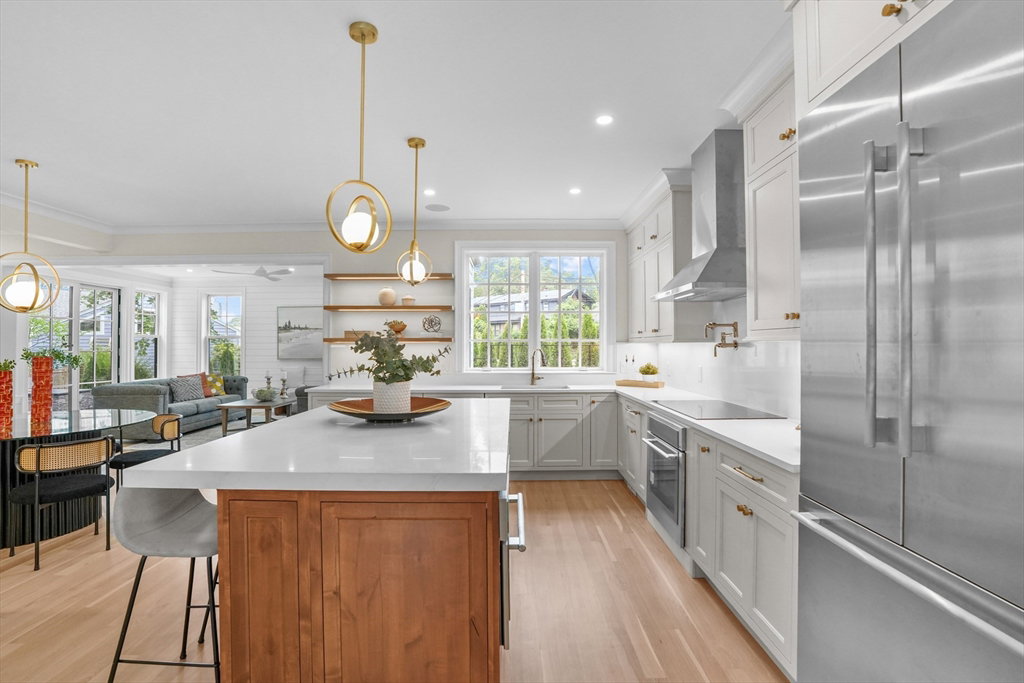


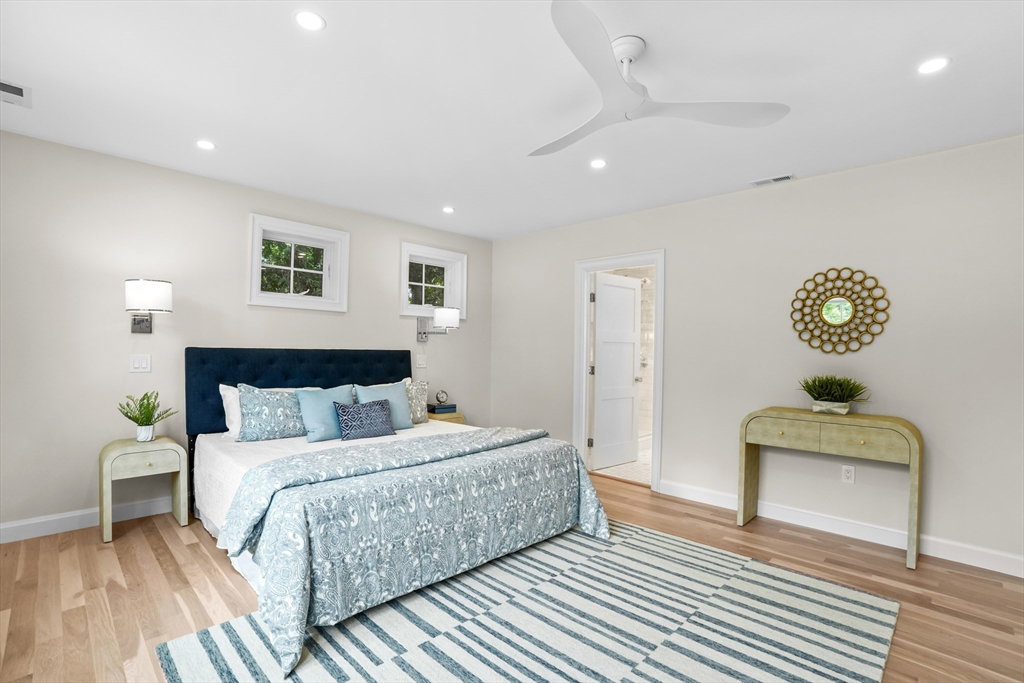


Fantastic opportunity to purchase new construction in a superb location. This contemporary farmhouse boasts an open floor plan, featuring a formal living room with a fireplace, a dining area with a wine refrigerator, and a family room, all designed for entertaining. The gorgeous kitchen features custom white cabinetry, quartz countertops, an island, and Thermador stainless steel appliances. Off the living room is a beautiful patio with a built-in grill. The second floor features a primary bedroom with a marble bathroom, complete with double sinks, a spacious shower, a fireplace, and two walk-in closets. There are three additional second-floor bedrooms, a guest bathroom, and a fantastic second-floor deck! Handsome white oak flooring is found throughout the home. Choice of first-floor or second-floor laundry. Two-car garage with epoxy flooring and electric car charging outlet. Terric Chestnut Hill location - close to schools, library, shops, boutiques, and other amenities. Welcome home.
Listing courtesy of Listing Agent: Kevin G. Keating from Listing Office: Keating Brokerage.
The property listing data and information, or the Images, set forth herein were provided to MLS Property Information Network, Inc. from third party sources, including sellers, lessors, landlords and public records, and were compiled by MLS Property Information Network, Inc. The property listing data and information, and the Images, are for the personal, non commercial use of consumers having a good faith interest in purchasing, leasing or renting listed properties of the type displayed to them and may not be used for any purpose other than to identify prospective properties which such consumers may have a good faith interest in purchasing, leasing or renting. MLS Property Information Network, Inc. and its subscribers disclaim any and all representations and warranties as to the accuracy of the property listing data and information, or as to the accuracy of any of the Images, set forth herein.

/u.realgeeks.media/bostonareahomesearch/Boston-Area-Home-Search-Min-Logo.png)