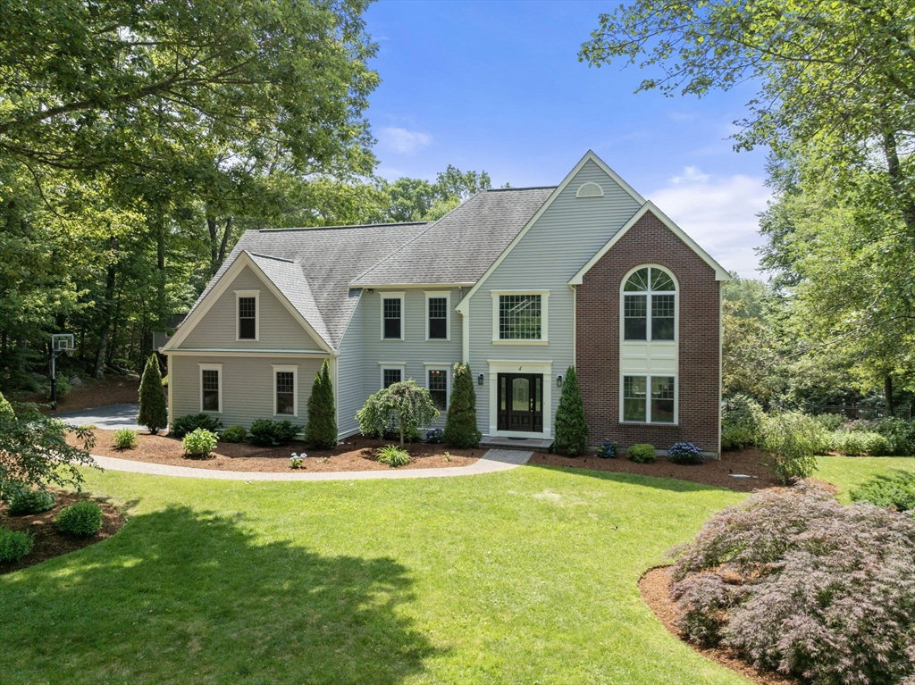
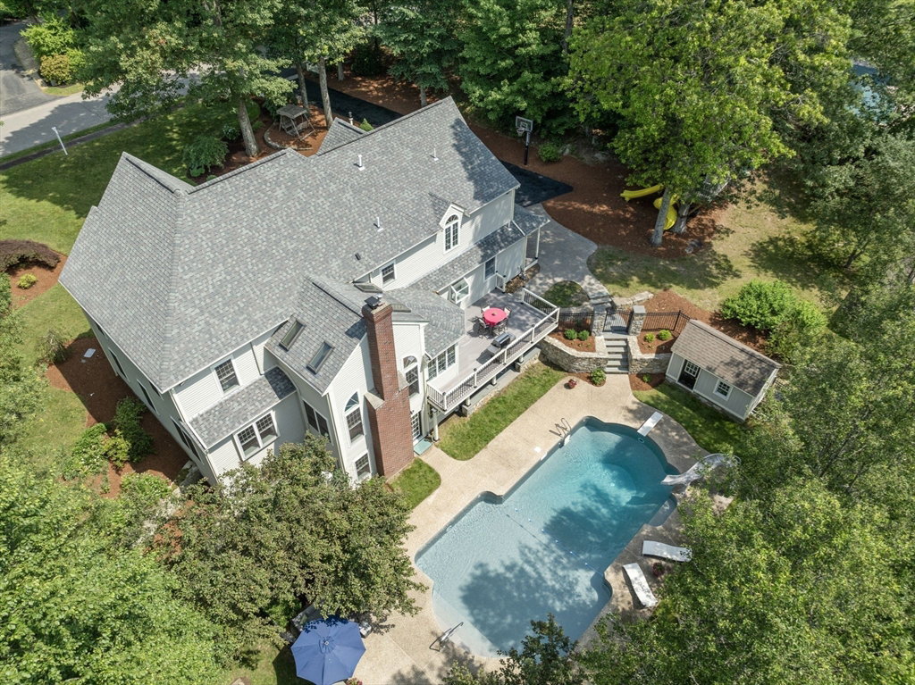

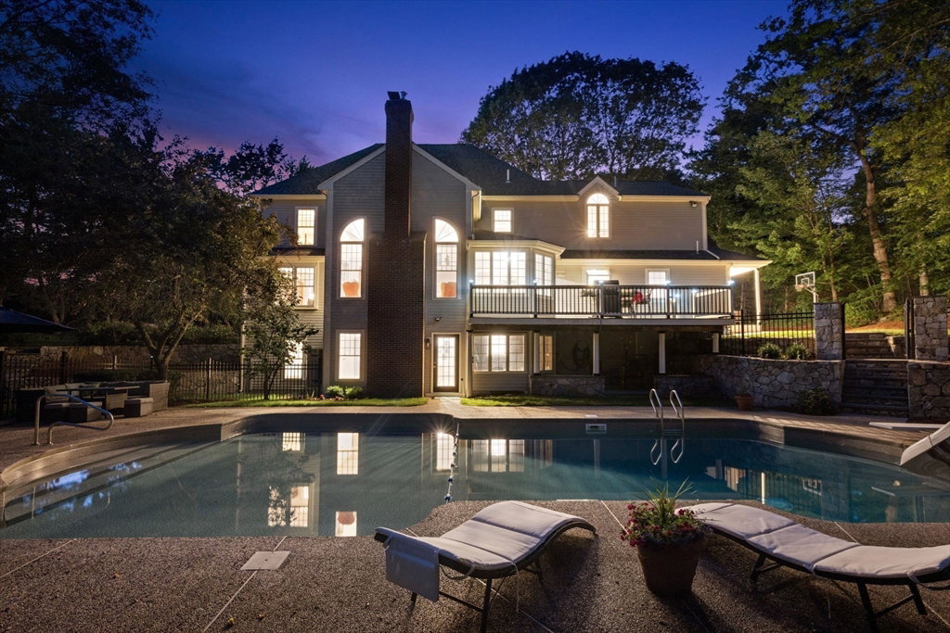


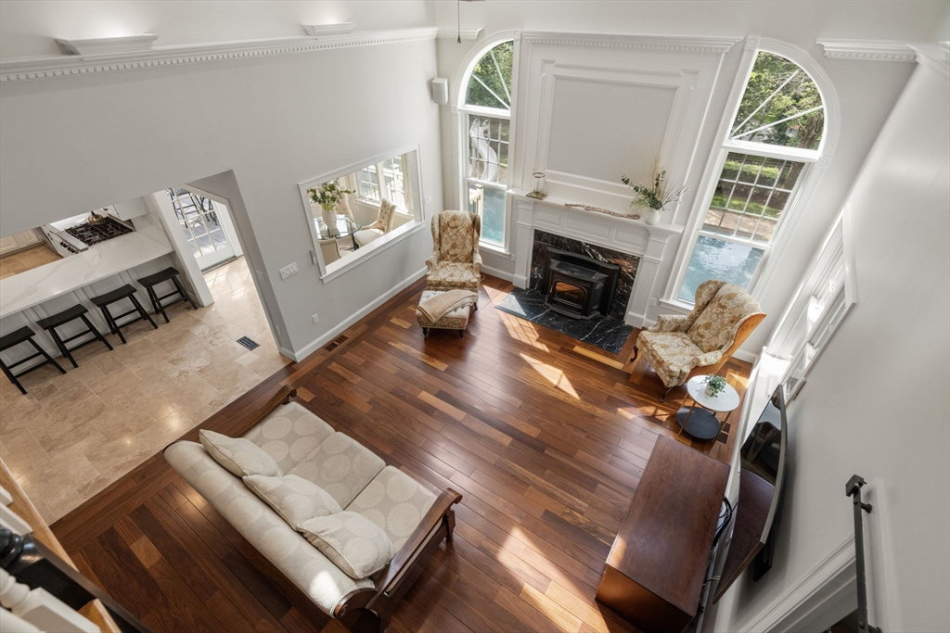


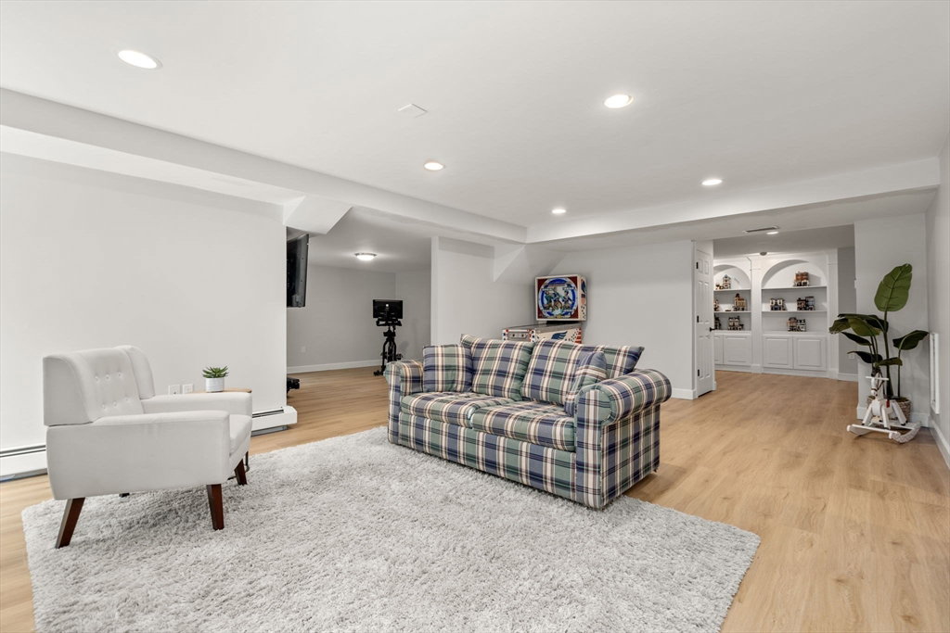


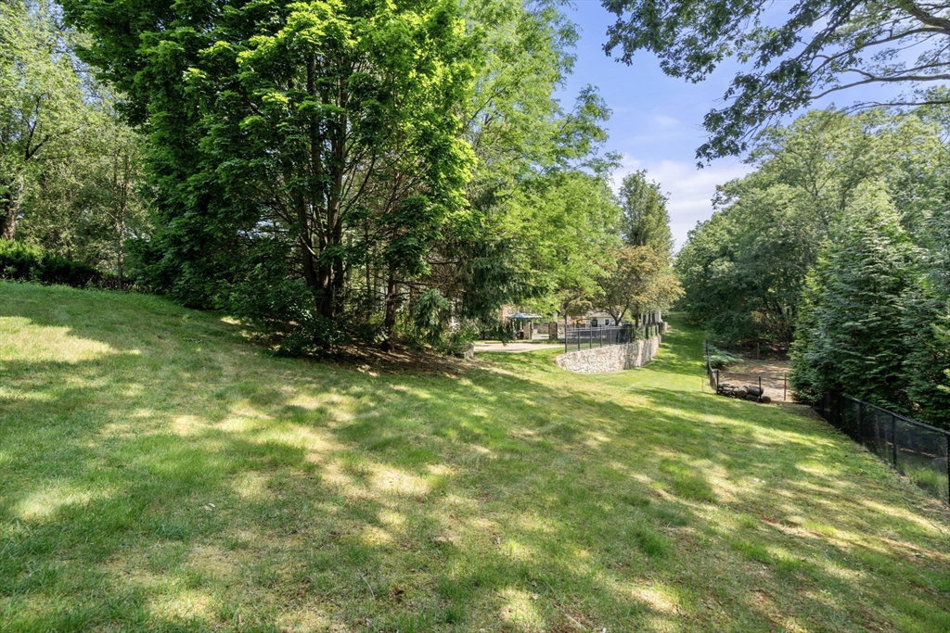

Welcome home to this Classic Colonial with a spectacular POOL in Hopkinton's LUXURY neighborhood - near shopping, lake amenities & ideal commuter routes. Rarely does a property offer this many updates: NEW roof, NEW windows, NEW high-eff heat pumps/air handlers, NEW gas boiler, NEW tankless HW heater. Chefs kitchen with Calcutta Gold Quartz counters, Travertine tile & gas cooking. Be captivated by the GRANDEUR of the 17' ceiling Great Room highlighted by a Harmon Pellet stove fireplace, accented by beautiful crown molding & custom barn door. Meticulous hardwoods, luxe int/ext lighting, fresh paint int/ext! The walk-out lower level boasts NEW vinyl plank flooring, FULL bathroom, wood pellet stove & flexible bonus spaces - perfect for recreational games, family rm, home gym or guest quarters. Entertain in style w/ LIKE-NEW INGROUND POOL, expansive yard, NEW Trex deck & covered patios. BONUS- custom TREEHOUSE w/ Trex floors & slides. Unmatched in location & upgrades! Top ranked schools!
Listing courtesy of Listing Agent: Laura Wauters from Listing Office: Century 21 Custom Home Realty.
The property listing data and information, or the Images, set forth herein were provided to MLS Property Information Network, Inc. from third party sources, including sellers, lessors, landlords and public records, and were compiled by MLS Property Information Network, Inc. The property listing data and information, and the Images, are for the personal, non commercial use of consumers having a good faith interest in purchasing, leasing or renting listed properties of the type displayed to them and may not be used for any purpose other than to identify prospective properties which such consumers may have a good faith interest in purchasing, leasing or renting. MLS Property Information Network, Inc. and its subscribers disclaim any and all representations and warranties as to the accuracy of the property listing data and information, or as to the accuracy of any of the Images, set forth herein.

/u.realgeeks.media/bostonareahomesearch/Boston-Area-Home-Search-Min-Logo.png)