


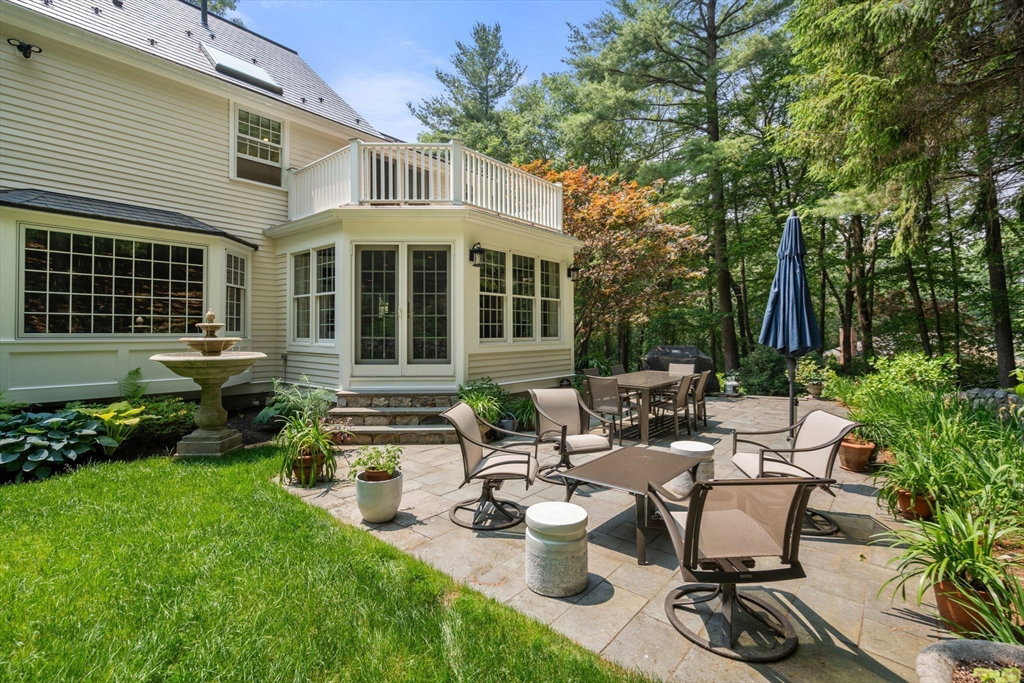


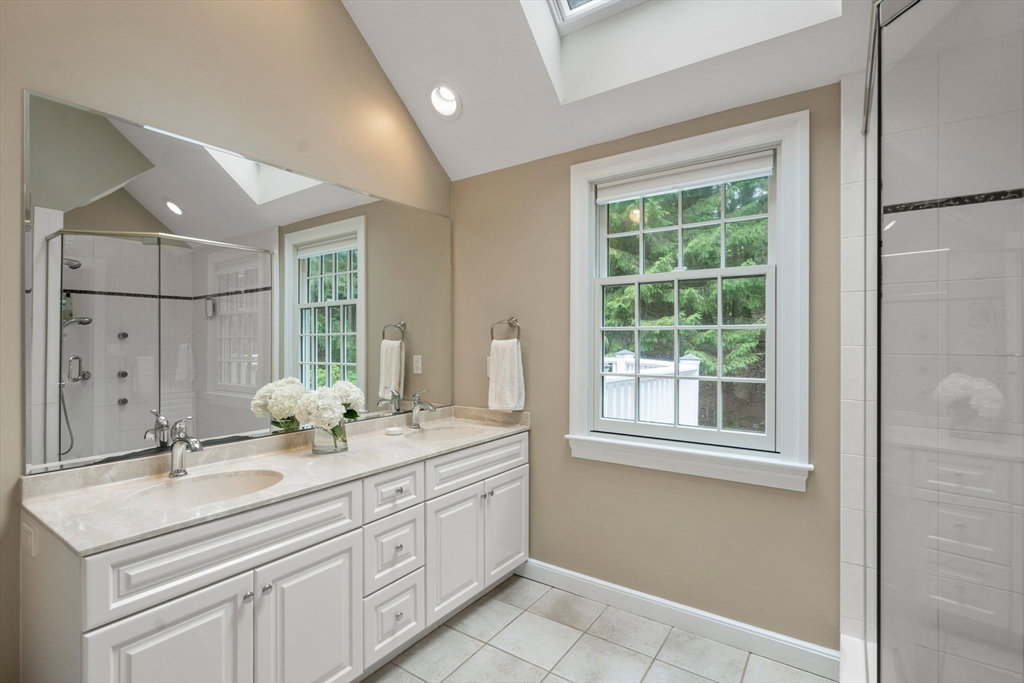


This timeless Colonial home has been beautifully updated and meticulously maintained, offering exceptional indoor-outdoor living and entertaining. Ideally sited on 1.4 acres in one of Weston's most coveted south side neighborhoods, this five-bedroom home provides privacy yet is close to town, schools, and the Mass Pike. More than $800,000 was invested in renovations include stunning landscaping by A Blade of Grass and major upgrades by Carpenter & MacNeille. The gourmet kitchen with large island opens to the family room with French doors to a lovely rear patio. The first floor features a living room with wood-burning fireplace, spacious dining room, vaulted sunroom, and a handsome office with fireplace and built-ins. The second floor offers a serene primary suite with private balcony overlooking the grounds, plus four additional bedrooms. The lower level provides excellent recreation space and flexibility for modern living. A classic home for the most discerning buyer.
Listing courtesy of Listing Agent: Dean Poritzky from Listing Office: Engel & Volkers Wellesley.
The property listing data and information, or the Images, set forth herein were provided to MLS Property Information Network, Inc. from third party sources, including sellers, lessors, landlords and public records, and were compiled by MLS Property Information Network, Inc. The property listing data and information, and the Images, are for the personal, non commercial use of consumers having a good faith interest in purchasing, leasing or renting listed properties of the type displayed to them and may not be used for any purpose other than to identify prospective properties which such consumers may have a good faith interest in purchasing, leasing or renting. MLS Property Information Network, Inc. and its subscribers disclaim any and all representations and warranties as to the accuracy of the property listing data and information, or as to the accuracy of any of the Images, set forth herein.

/u.realgeeks.media/bostonareahomesearch/Boston-Area-Home-Search-Min-Logo.png)