


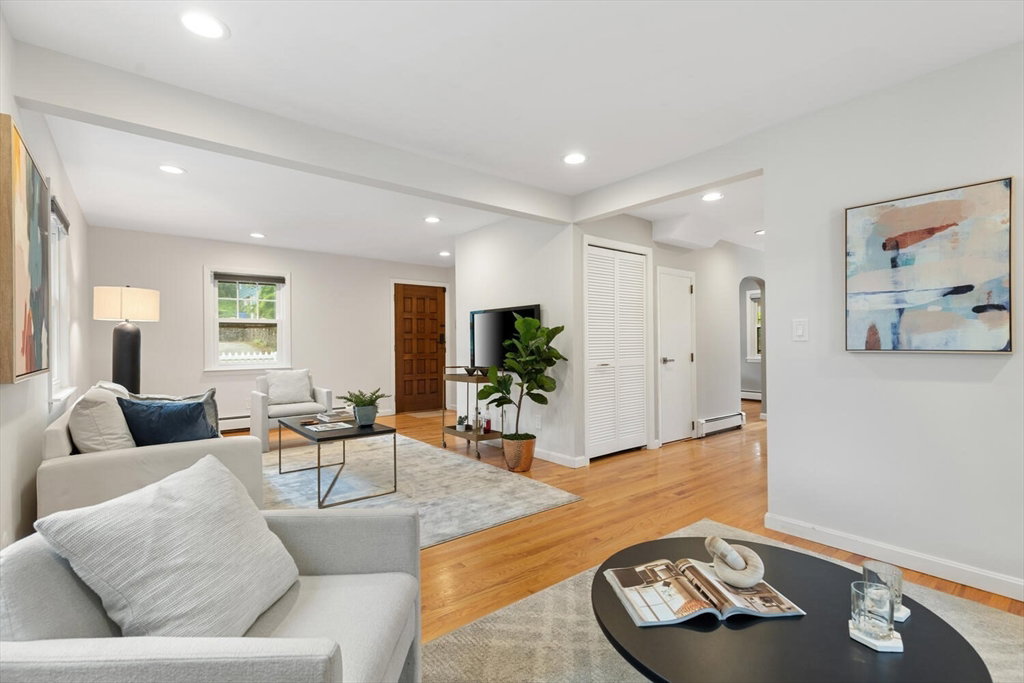


Renovated from top to bottom in the past 10 years, the owners of 11 Williams St have thoughtfully made upgrades to pretty much every corner of this spacious home. With its eastern exposure, the front of the house is bathed in morning light. There are lovely features that make this home special: front-to-back 26' living room, sunny dining room with picture window, and spectacular gut-renovated kitchen that is truly the heart of this home. With loads of cabinet and counter space, the center island with seating for 4 makes it a terrific gathering space and a joy for cooking. There's also a full bath with tub on this floor. Upstairs are 4 corner bedrooms and renovated bath with double showerheads; the lower level is finished for flexible family space with half bath, wet bar with beverage fridge, and laundry area. The many upgrades include new kitchen and baths, central air, 200 amp electric, 2016 water heater, and vinyl replacement windows. Close to the Minuteman Bikeway and Heights shops.
Listing courtesy of Listing Agent: Judy Weinberg from Listing Office: Leading Edge Real Estate.
The property listing data and information, or the Images, set forth herein were provided to MLS Property Information Network, Inc. from third party sources, including sellers, lessors, landlords and public records, and were compiled by MLS Property Information Network, Inc. The property listing data and information, and the Images, are for the personal, non commercial use of consumers having a good faith interest in purchasing, leasing or renting listed properties of the type displayed to them and may not be used for any purpose other than to identify prospective properties which such consumers may have a good faith interest in purchasing, leasing or renting. MLS Property Information Network, Inc. and its subscribers disclaim any and all representations and warranties as to the accuracy of the property listing data and information, or as to the accuracy of any of the Images, set forth herein.

/u.realgeeks.media/bostonareahomesearch/Boston-Area-Home-Search-Min-Logo.png)