




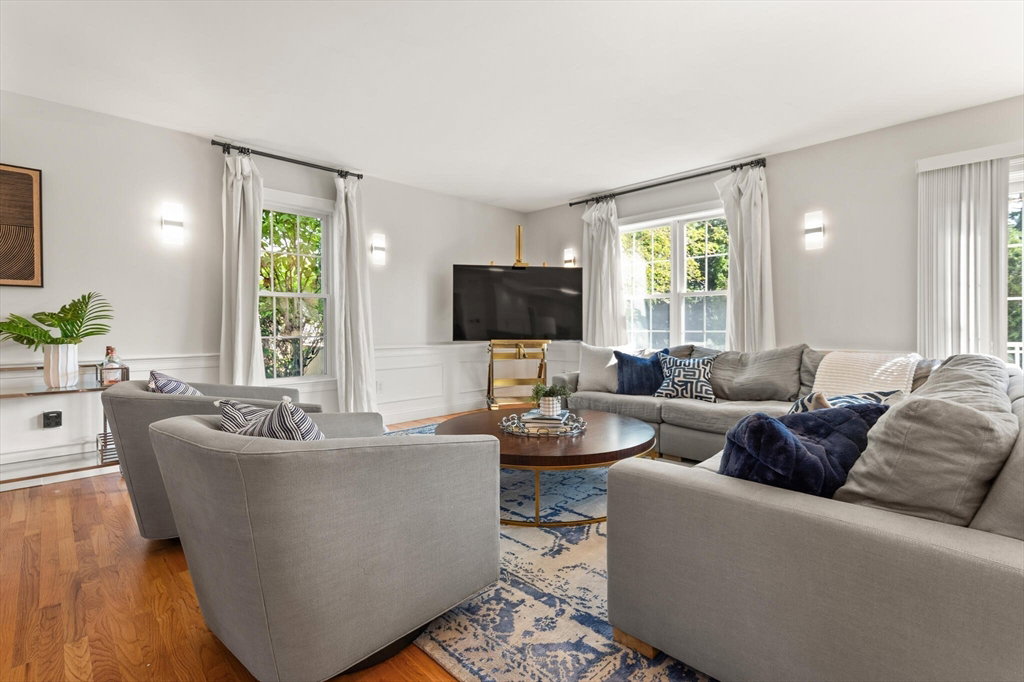


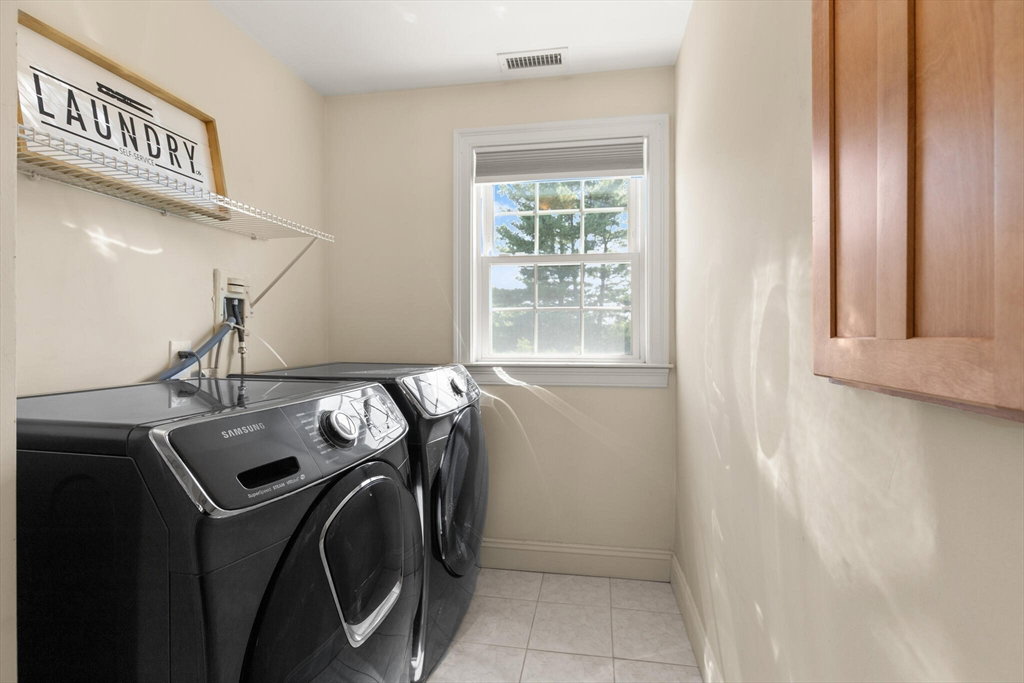


This beautifully maintained home offers an open and flexible floor plan, perfect for modern living. The bright living room with a cozy gas fireplace flows seamlessly into the inviting family room, creating the ideal space for entertaining. The expansive eat-in kitchen features granite countertops, stainless steel appliances, a gas stove, breakfast bar, wine bar, recessed lighting, and sliders that lead to a deck perfect for entertaining and dining. Upstairs, you'll find gleaming hardwood floors throughout and four generously sized bedrooms. The luxurious primary suite boasts a gas fireplace, two walk-in closets, and a large en suite bath. The finished third floor offers two additional bedrooms and a full bath, an ideal space for guests or an au pair suite. The LL is multi functional with ample space for storage along with a large space for a playroom or second family room or home office. Two large windows allow lots of sunlight into this lower level.
Listing courtesy of Listing Agent: Seema Layne from Listing Office: Keller Williams Realty.
The property listing data and information, or the Images, set forth herein were provided to MLS Property Information Network, Inc. from third party sources, including sellers, lessors, landlords and public records, and were compiled by MLS Property Information Network, Inc. The property listing data and information, and the Images, are for the personal, non commercial use of consumers having a good faith interest in purchasing, leasing or renting listed properties of the type displayed to them and may not be used for any purpose other than to identify prospective properties which such consumers may have a good faith interest in purchasing, leasing or renting. MLS Property Information Network, Inc. and its subscribers disclaim any and all representations and warranties as to the accuracy of the property listing data and information, or as to the accuracy of any of the Images, set forth herein.

/u.realgeeks.media/bostonareahomesearch/Boston-Area-Home-Search-Min-Logo.png)