


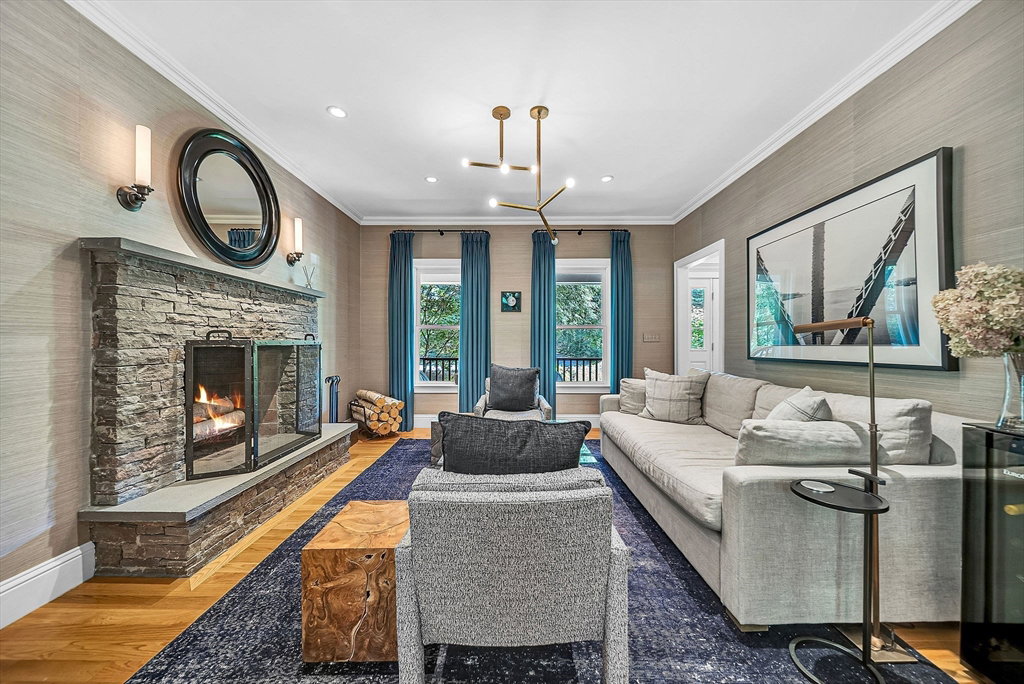


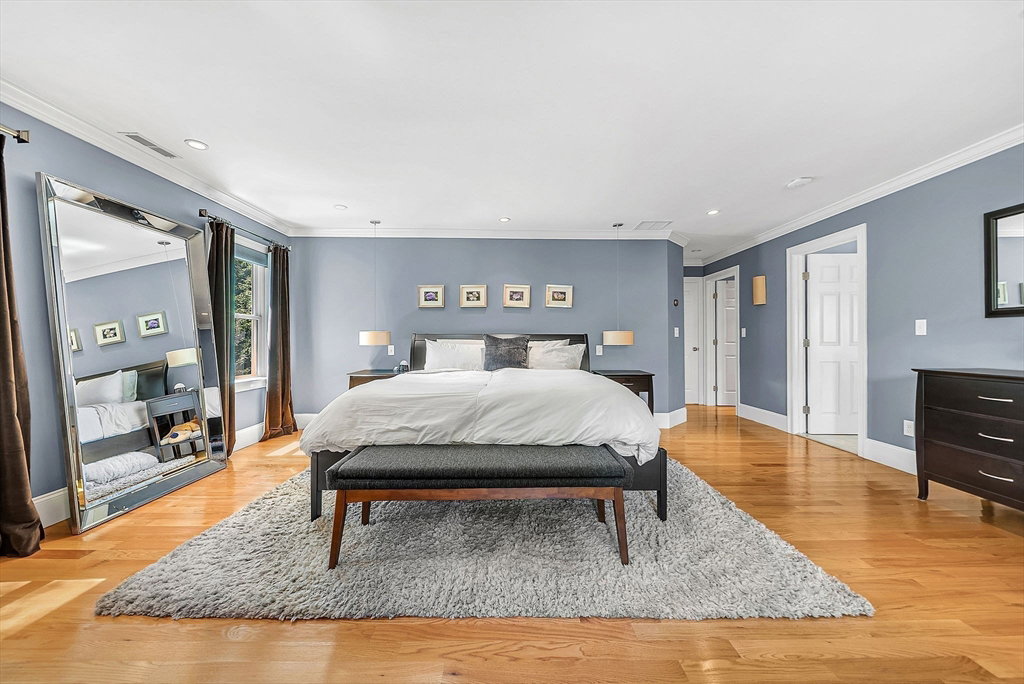


A stylish and fresh young colonial is set in the heart of College Heights. The home flows effortlessly with a floor plan everyone wants. Gorgeous finishes in the living room are enhanced by a wood burning fireplace. Adjacent is the formal dining room. The center of the home is the light filled kitchen with a breakfast bar, stainless appliances and banquette area. The kitchen flows into a stunning family room with a second fireplace. A private office has impressive custom built-ins making work from home easy. On the upper level there are FIVE roomy bedrooms including a spacious primary suite with dual closets, a sitting area and spa like bath. Retreat to the walk out lower level created for fun- there is a bar, relaxing playroom, game area, full bath and sixth bedroom. Outdoor living is just an impressive with a deck along the back of the home, extensive blue stone patio and large grassy yard rarely found in-town. So close to Wellesley center- stroll down to dinner, the train or shop!
Listing courtesy of Listing Agent: Teri Adler from Listing Office: MGS Group Real Estate LTD - Wellesley.
The property listing data and information, or the Images, set forth herein were provided to MLS Property Information Network, Inc. from third party sources, including sellers, lessors, landlords and public records, and were compiled by MLS Property Information Network, Inc. The property listing data and information, and the Images, are for the personal, non commercial use of consumers having a good faith interest in purchasing, leasing or renting listed properties of the type displayed to them and may not be used for any purpose other than to identify prospective properties which such consumers may have a good faith interest in purchasing, leasing or renting. MLS Property Information Network, Inc. and its subscribers disclaim any and all representations and warranties as to the accuracy of the property listing data and information, or as to the accuracy of any of the Images, set forth herein.

/u.realgeeks.media/bostonareahomesearch/Boston-Area-Home-Search-Min-Logo.png)