


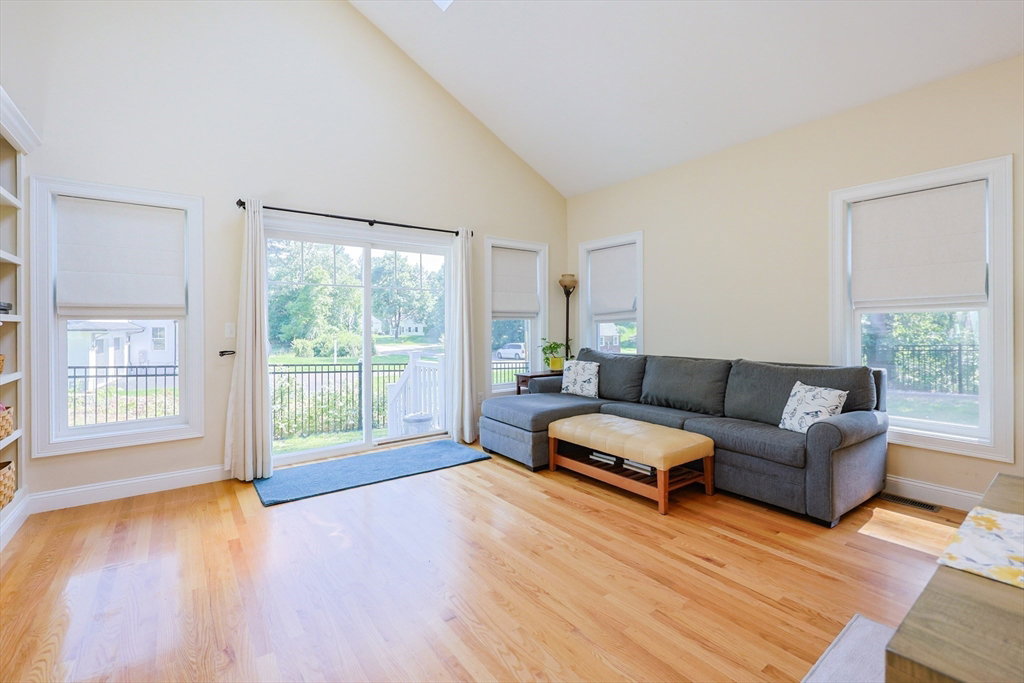


Get ready for some summer fun at this unique Farmhouse style Colonial, the "Elegance" model, in Whitney Farms, a newer cul-de-sac neighborhood located close to downtown and under 5 miles to Route 495 in Hopkinton. This home has a unique and versatile floorplan featuring a primary bedroom suite on the first floor and a guest suite on the second floor, perfect for multi-generational families. The farmer's porch welcomes you into the living room and dining rooms and at first glance you notice the gleaming hardwood floors throughout and a sweeping curved staircase to the upper level of the home. The kitchen features granite countertops, tile backsplash, pantry and stainless steel appliances, and is open to the family room with custom built-ins, skylights and cathedral ceiling. Upstairs the three bedrooms are all spacious. The guest suite features a full bath and walk-in closet and the other two bedrooms share a third full bath. Outside a gorgeous inground heated salt water pool.
Listing courtesy of Listing Agent: Michael Colombo from Listing Office: Suburban Lifestyle Real Estate.
The property listing data and information, or the Images, set forth herein were provided to MLS Property Information Network, Inc. from third party sources, including sellers, lessors, landlords and public records, and were compiled by MLS Property Information Network, Inc. The property listing data and information, and the Images, are for the personal, non commercial use of consumers having a good faith interest in purchasing, leasing or renting listed properties of the type displayed to them and may not be used for any purpose other than to identify prospective properties which such consumers may have a good faith interest in purchasing, leasing or renting. MLS Property Information Network, Inc. and its subscribers disclaim any and all representations and warranties as to the accuracy of the property listing data and information, or as to the accuracy of any of the Images, set forth herein.

/u.realgeeks.media/bostonareahomesearch/Boston-Area-Home-Search-Min-Logo.png)