


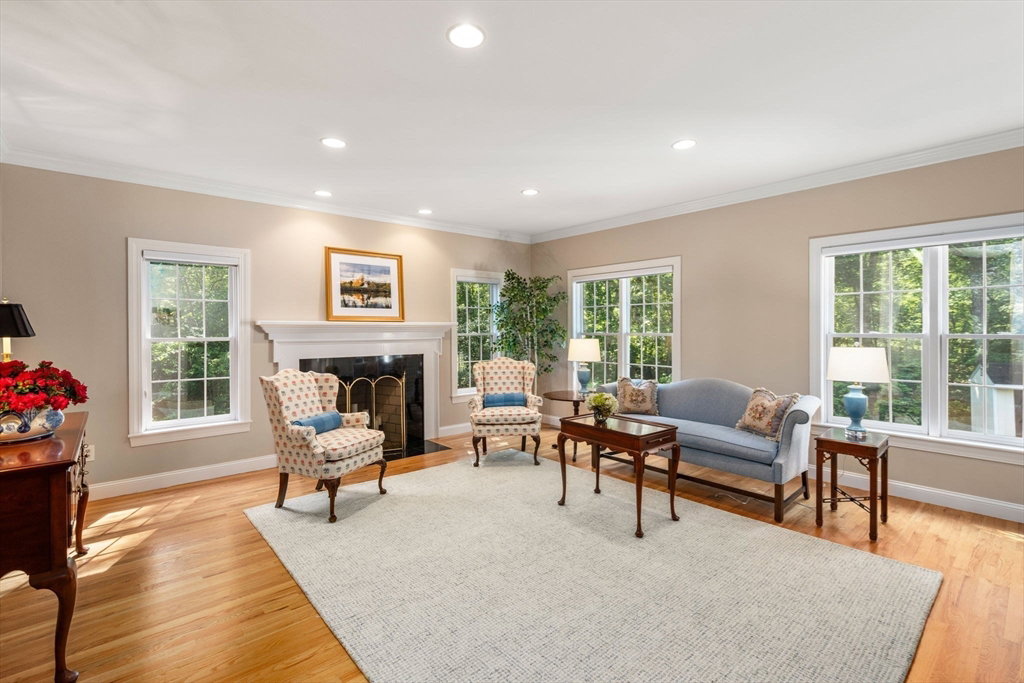


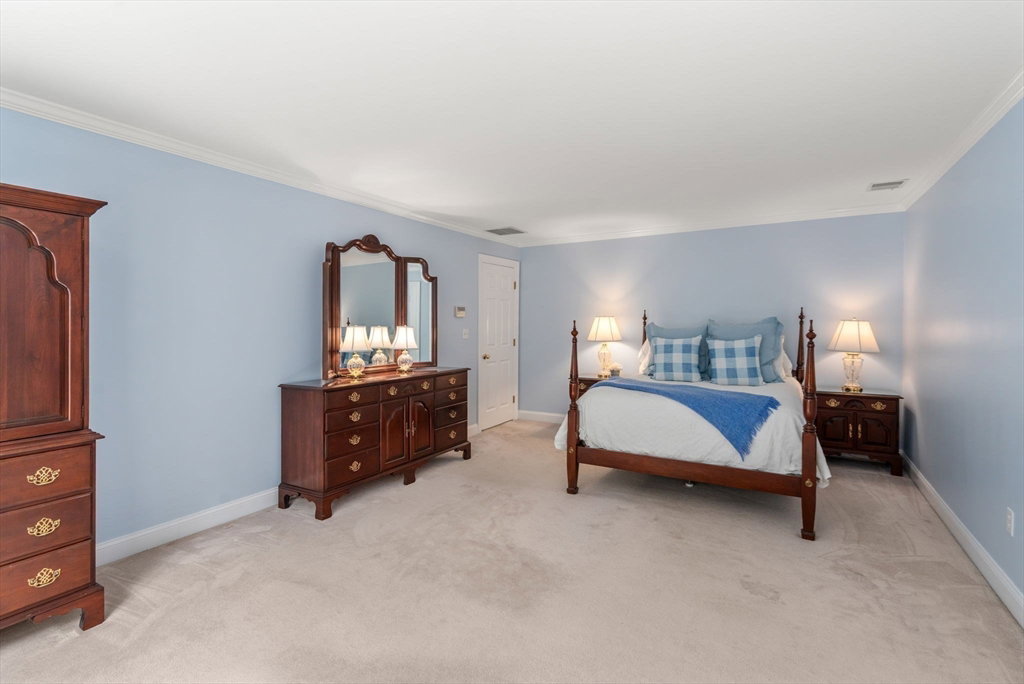


Nestled on a cul-de-sac in S. Natick’s coveted Hamlet Estates, this magnificent 5-bed brick-front colonial captivates at every turn! The classical façade welcomes you in to a 2-story foyer, flanked by a private office & formal dining room. Gracious fireplaced living room is ideal for holidays and gatherings. The sprawling open-concept kitchen and beautiful family room feature a gas FP & custom built-ins. French doors lead to an enchanting sunroom - the perfect spot to linger over a.m. coffee. Upstairs, the luxurious primary suite boasts a 2023 renovated spa-like bath w/ radiant heated floors. 3 additional generous bedrooms and 2 full baths (1 en suite). Walkout LL offers tremendous flexibility w/ a 5th bed/office, full bath (ideal for au pair or guest suite), & rec space. Professionally landscaped grounds incl. large front lawn & private backyard oasis w/ 3 bluestone patios and peaceful wooded views. 3-car garage. Minutes from Natick’s shops, restaurants, & commuter rail. Remarkable!
Listing courtesy of Listing Agent: Jane Johnstone from Listing Office: Gibson Sotheby's International Realty.
The property listing data and information, or the Images, set forth herein were provided to MLS Property Information Network, Inc. from third party sources, including sellers, lessors, landlords and public records, and were compiled by MLS Property Information Network, Inc. The property listing data and information, and the Images, are for the personal, non commercial use of consumers having a good faith interest in purchasing, leasing or renting listed properties of the type displayed to them and may not be used for any purpose other than to identify prospective properties which such consumers may have a good faith interest in purchasing, leasing or renting. MLS Property Information Network, Inc. and its subscribers disclaim any and all representations and warranties as to the accuracy of the property listing data and information, or as to the accuracy of any of the Images, set forth herein.

/u.realgeeks.media/bostonareahomesearch/Boston-Area-Home-Search-Min-Logo.png)