


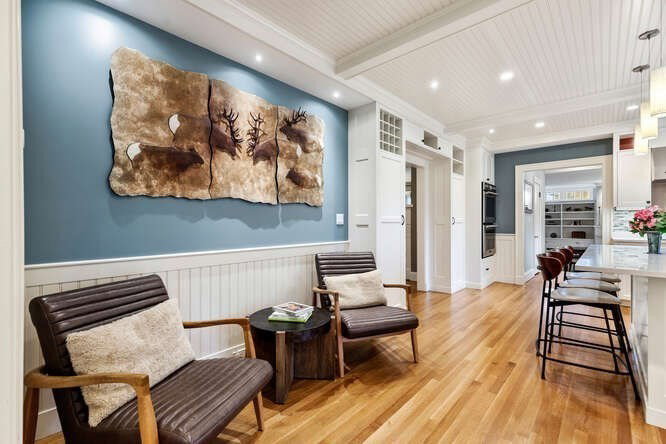


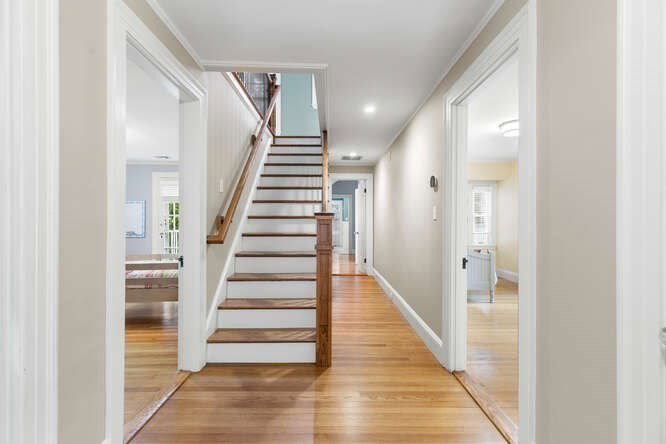


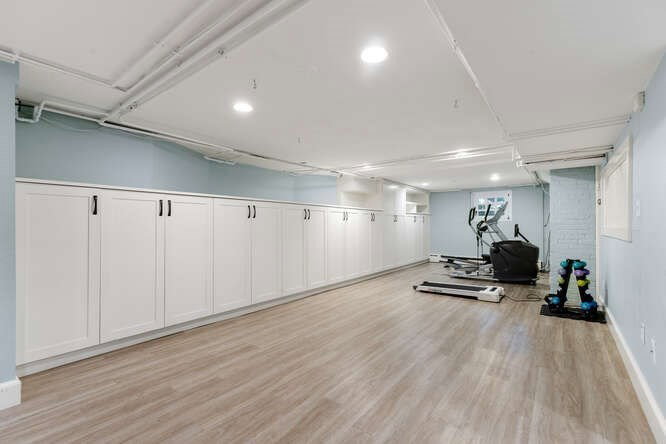


Set in the heart of Lexington's prestigious Merriam Hill this bucolic location is convenient to conservation land trails, the Minuteman Bikeway, Fiske Elementary, Diamond Middle School & LHS, town center and Cary Library. Fantastic walkability! Built in 1928, expanded in 1998 and thoughtfully updated since, this impressive Dutch Colonial features high ceilings, great detail, light, charm and a gracious layout. You'll love the cook's kitchen with an induction stove (2023), double ovens and eating bar with patio and backyard views. Other features of note include- a cathedral ceilinged primary BR with walk-in closets and grand bath; renovated family bath; a 400 bottle wine cellar; New boiler and indirect hot water heater (2024); HVAC with heat pumps w/ dedicated units for primary and 3rd floor (2025); refinished basement adding 1/2 bath and tons of closets; redesigned driveway and rear yard landscape (2024); new driveway (2025); painted exterior (2025); replaced 17 original windows (2022)
Listing courtesy of Listing Agent: Lester Savage from Listing Office: Berkshire Hathaway HomeServices Commonwealth Real Estate.
The property listing data and information, or the Images, set forth herein were provided to MLS Property Information Network, Inc. from third party sources, including sellers, lessors, landlords and public records, and were compiled by MLS Property Information Network, Inc. The property listing data and information, and the Images, are for the personal, non commercial use of consumers having a good faith interest in purchasing, leasing or renting listed properties of the type displayed to them and may not be used for any purpose other than to identify prospective properties which such consumers may have a good faith interest in purchasing, leasing or renting. MLS Property Information Network, Inc. and its subscribers disclaim any and all representations and warranties as to the accuracy of the property listing data and information, or as to the accuracy of any of the Images, set forth herein.

/u.realgeeks.media/bostonareahomesearch/Boston-Area-Home-Search-Min-Logo.png)