


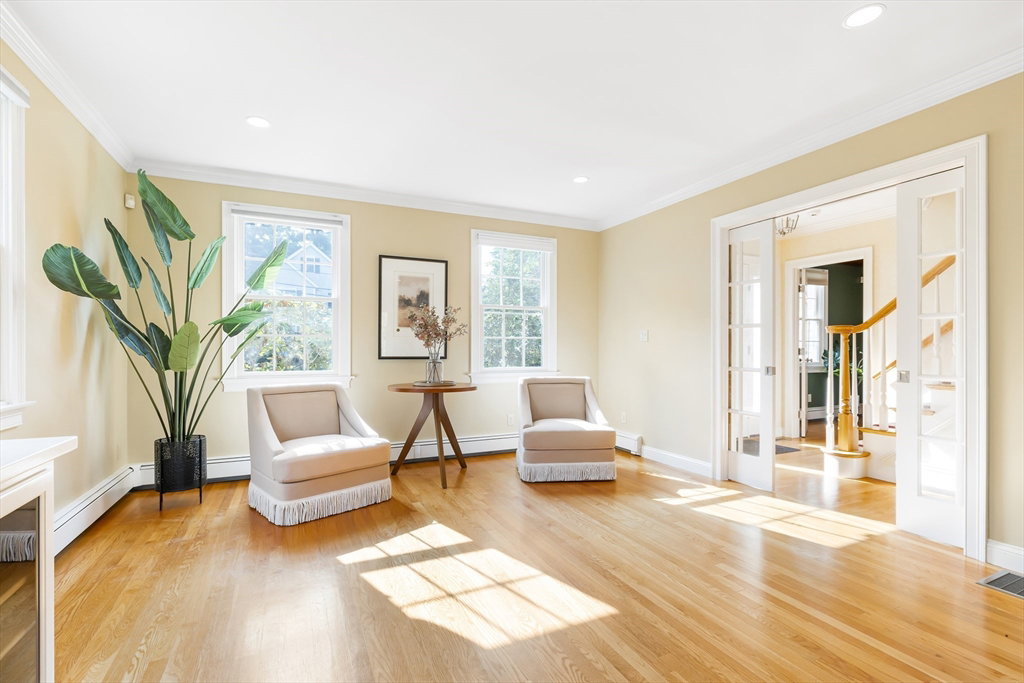


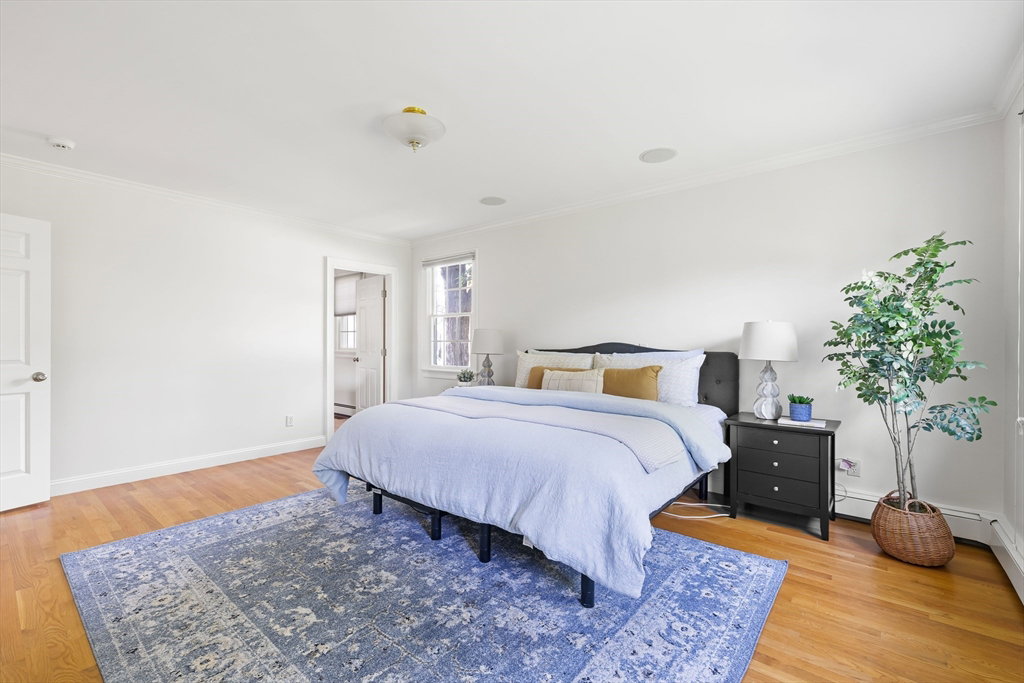


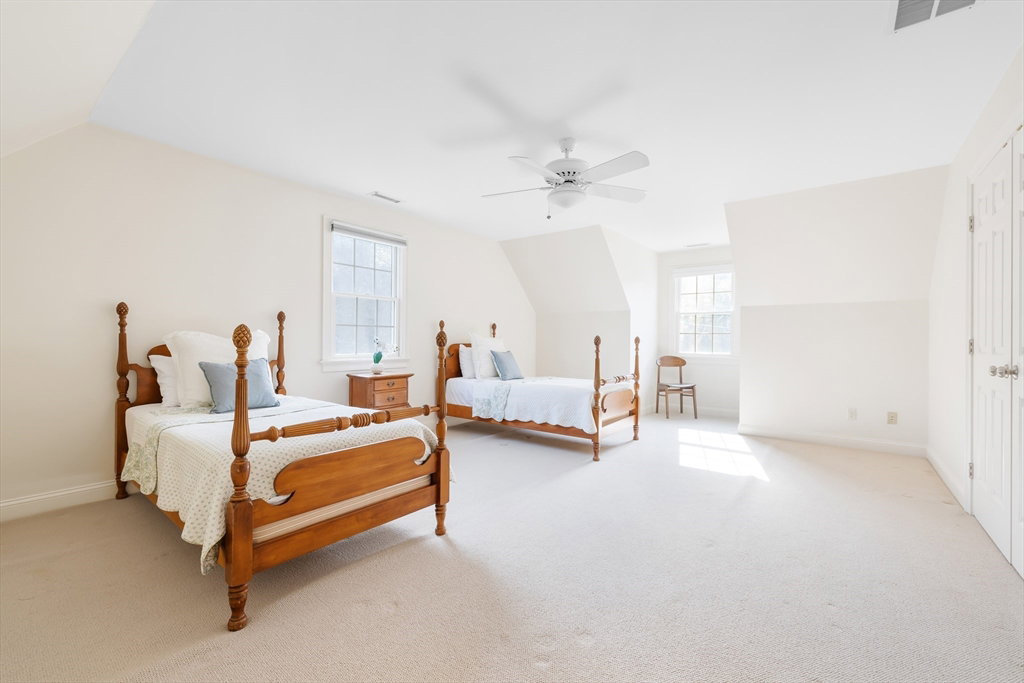


Character and charm abound in this 4 bed, 3.5 bath custom built Cape boasting spacious rooms, high ceilings, wood floors, and versatile layout, set in a quiet, tree-lined neighborhood. Built in 2003, home features 2 large primary suites, and with one on the main level, it is ideal for single-level or multi-generational living. Front-to-back fireplaced livingroom with crown molding, custom built-ins and French pocket doors; open diningroom with deck access; kitchen with high-end cabinetry, granite counters, center island, gas cooktop, and Sub-Zero refrigerator; and private office comprise 1st floor. Upper level offers a generous sitting area, 2nd primary suite, 2 other large family bedrooms, and 2 full baths. The 1676 sq ft walkout basement with high ceilings provides endless potential for more living space. Yard is spectacular and private with mature landscaping, and huge level lawn. Located near Needham center, commuter rail, sports fields, and Rt. 95, this pristine home will not last
Listing courtesy of Listing Agent: Benna Lynch Rondini from Listing Office: Berkshire Hathaway HomeServices Commonwealth Real Estate.
The property listing data and information, or the Images, set forth herein were provided to MLS Property Information Network, Inc. from third party sources, including sellers, lessors, landlords and public records, and were compiled by MLS Property Information Network, Inc. The property listing data and information, and the Images, are for the personal, non commercial use of consumers having a good faith interest in purchasing, leasing or renting listed properties of the type displayed to them and may not be used for any purpose other than to identify prospective properties which such consumers may have a good faith interest in purchasing, leasing or renting. MLS Property Information Network, Inc. and its subscribers disclaim any and all representations and warranties as to the accuracy of the property listing data and information, or as to the accuracy of any of the Images, set forth herein.

/u.realgeeks.media/bostonareahomesearch/Boston-Area-Home-Search-Min-Logo.png)