

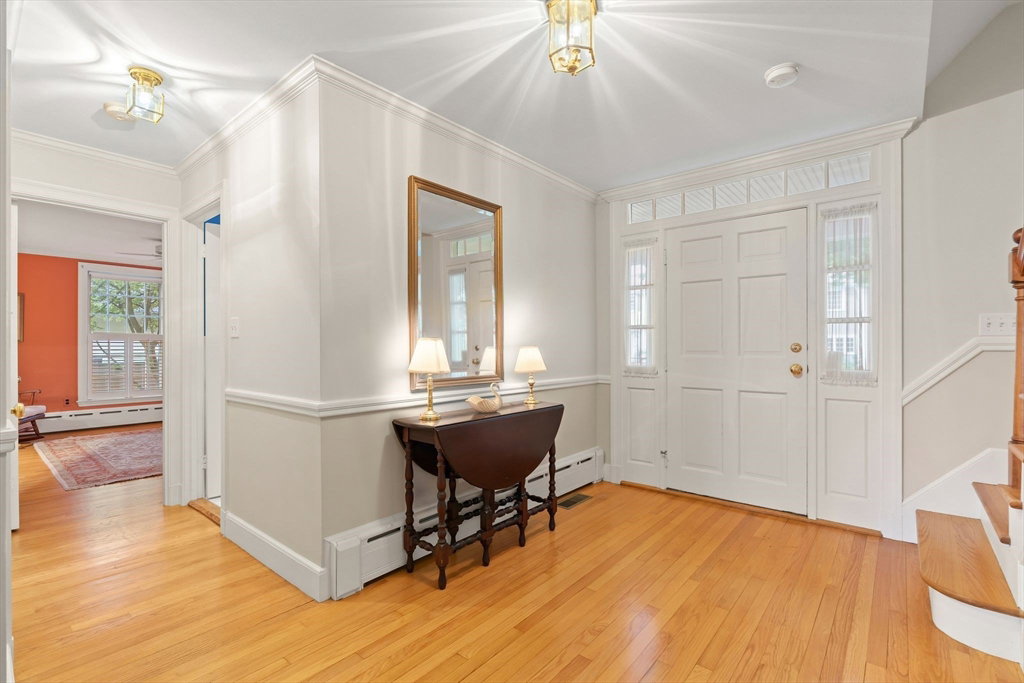


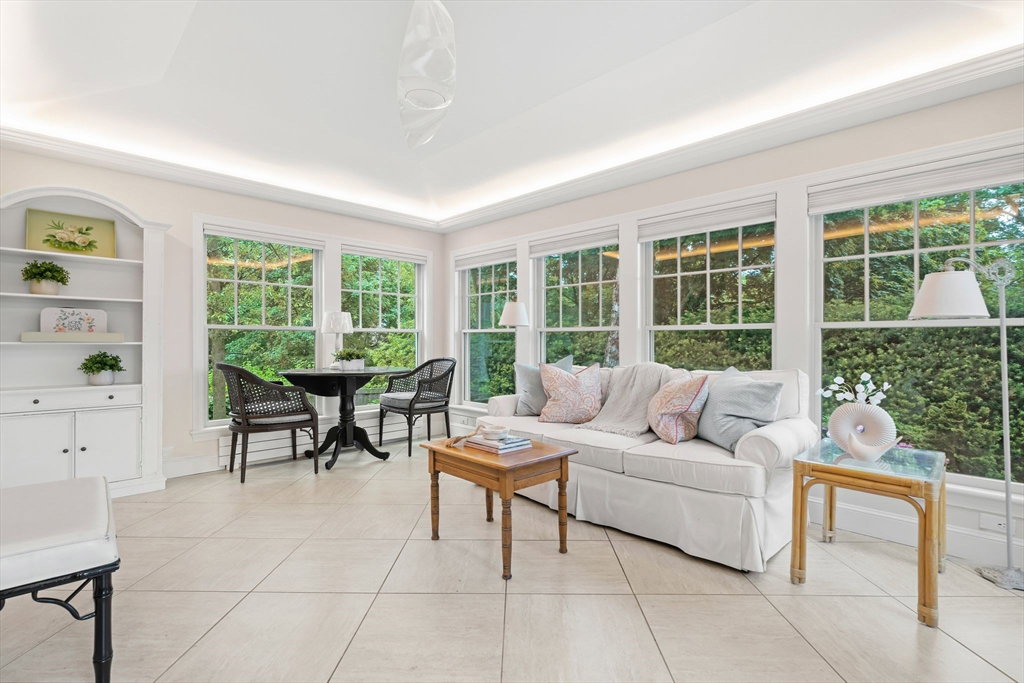


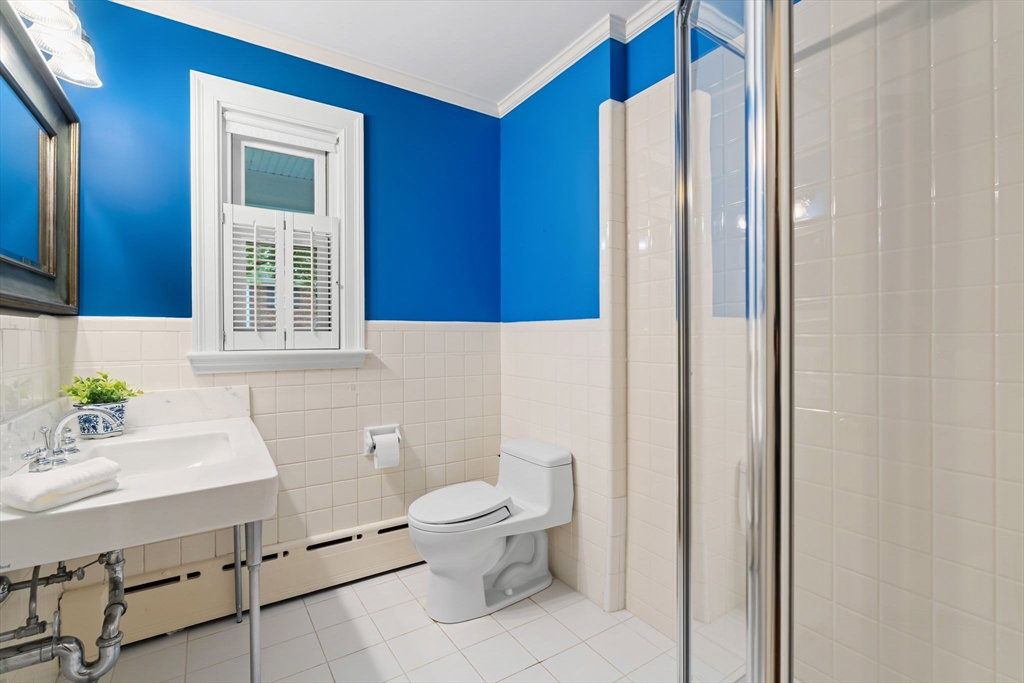


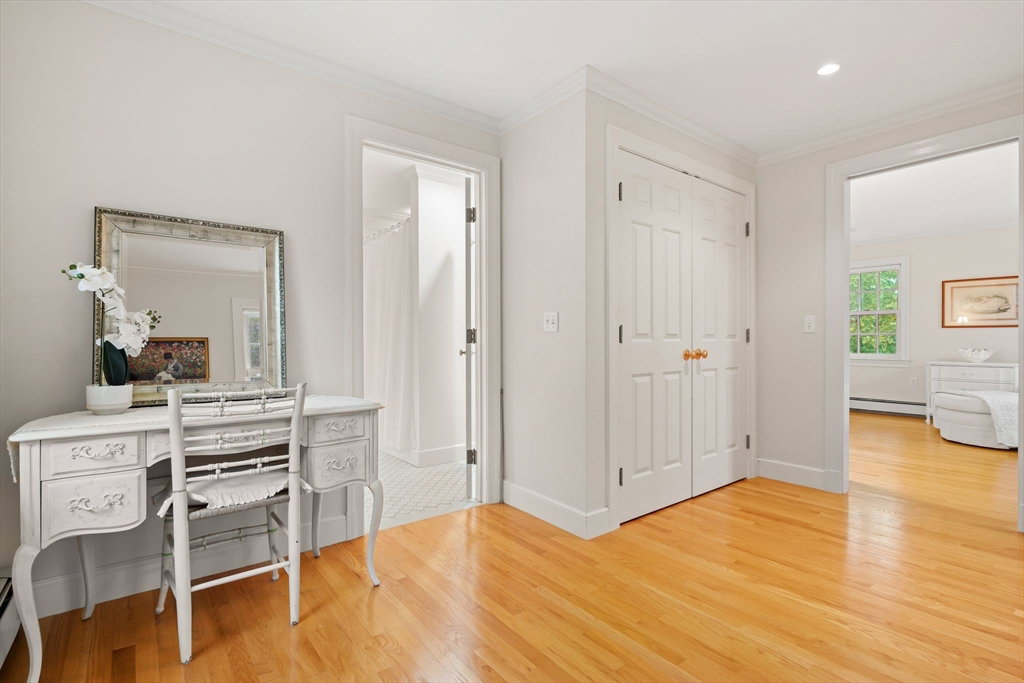


Welcome to 28 Pleasant View, a special home in the heart of Jason Heights, originally built as a custom Royal Barry Wills and expanded with tasteful updates. Every corner of this property feels intentional, from the sun-drenched entryway to the cozy living and family rooms that invite relaxation and conversation. The main level is made for connection and comfort: curl up by the fireplace in the family room, host in the sunroom just off the updated kitchen, or enjoy easy access to the backyard from the den. A guest suite, full bath, and laundry room round out the floor everything you need, all on one level. Upstairs, you’ll find two bedrooms and a full bath, plus a spacious primary suite with double closets and a separate dressing room (or home office!). The ensuite features a soaking tub and walk-in shower. And if you're dreaming big, the third-floor attic is wide open for expansion or epic storage. This is the kind of home you stay in comfortable, elegant, and made for living well.
Listing courtesy of Listing Agent: Steve McKenna & The Home Advantage Team from Listing Office: Gibson Sotheby's International Realty.
The property listing data and information, or the Images, set forth herein were provided to MLS Property Information Network, Inc. from third party sources, including sellers, lessors, landlords and public records, and were compiled by MLS Property Information Network, Inc. The property listing data and information, and the Images, are for the personal, non commercial use of consumers having a good faith interest in purchasing, leasing or renting listed properties of the type displayed to them and may not be used for any purpose other than to identify prospective properties which such consumers may have a good faith interest in purchasing, leasing or renting. MLS Property Information Network, Inc. and its subscribers disclaim any and all representations and warranties as to the accuracy of the property listing data and information, or as to the accuracy of any of the Images, set forth herein.

/u.realgeeks.media/bostonareahomesearch/Boston-Area-Home-Search-Min-Logo.png)