


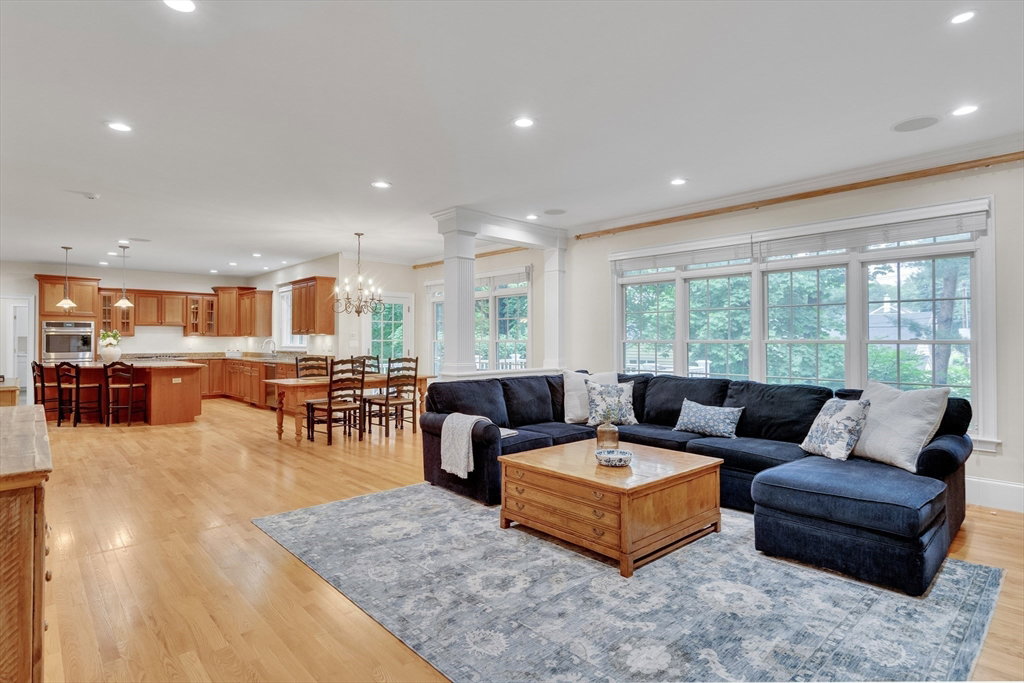


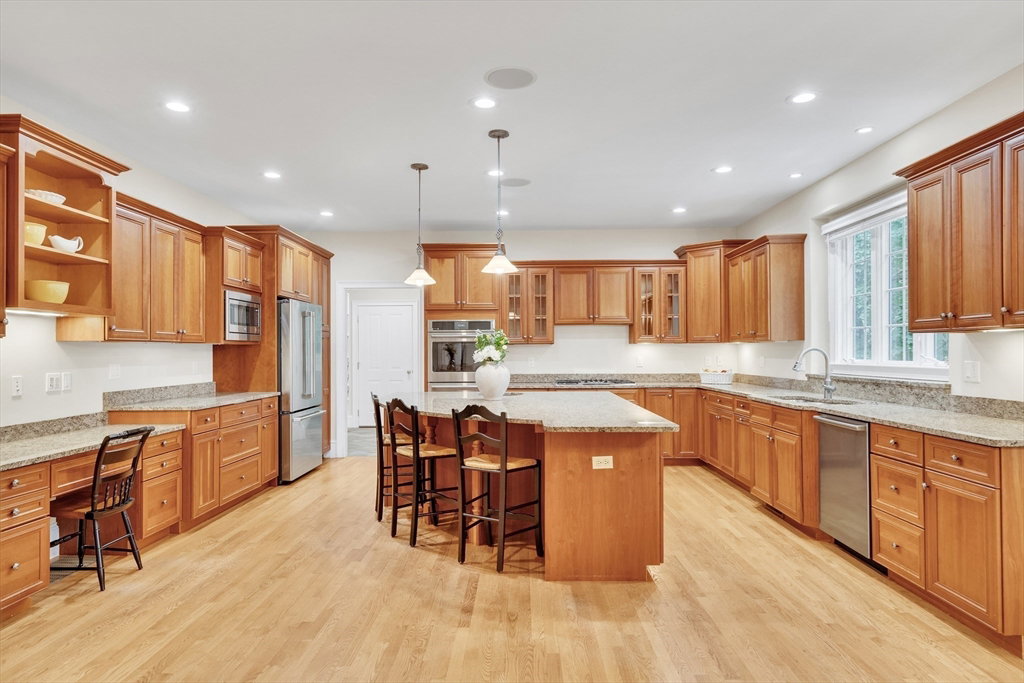


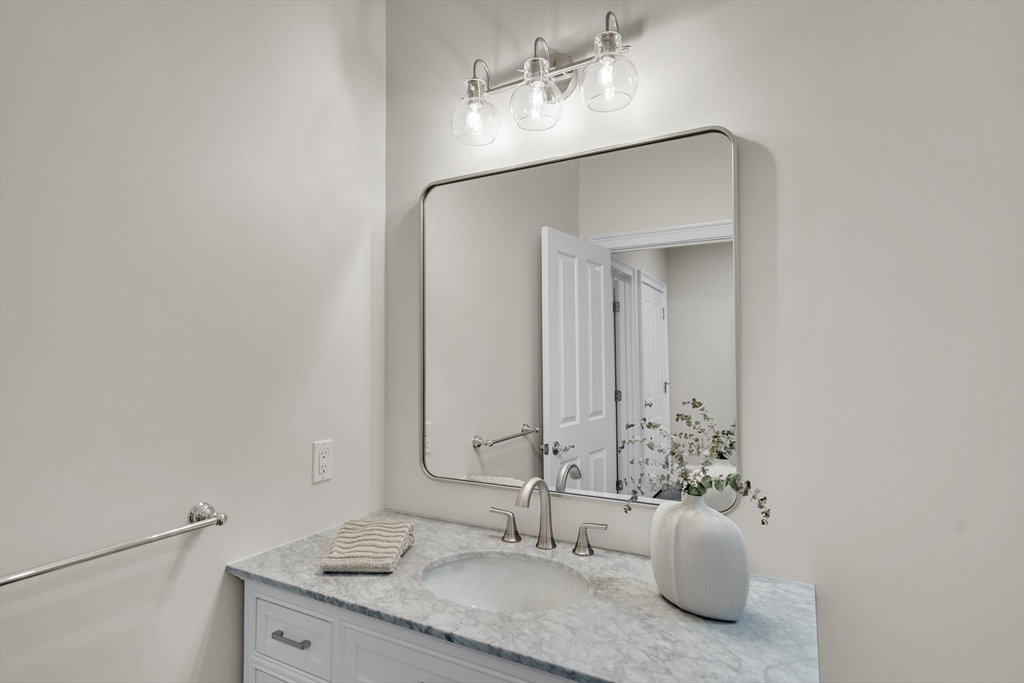

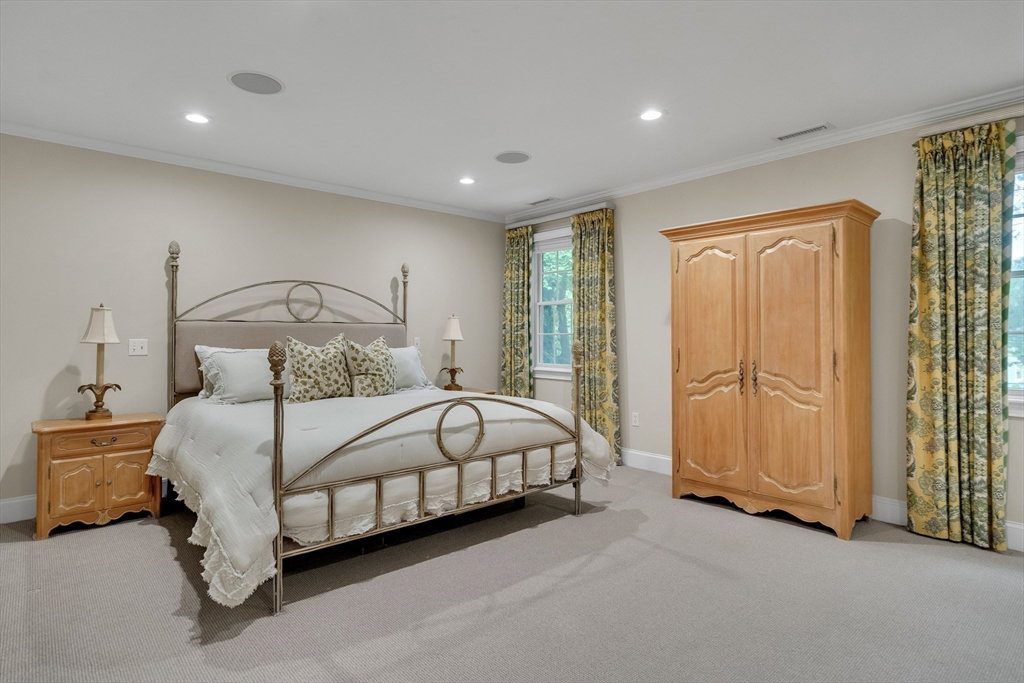
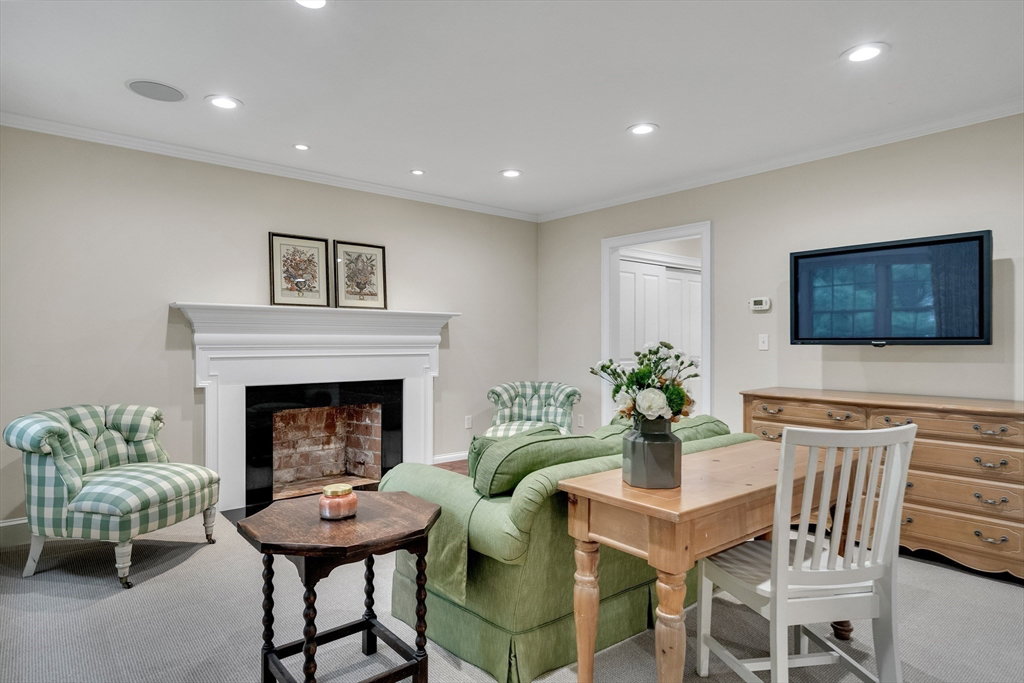


Nestled on a quiet dead-end near Lexington Center, this 5,826 sq. ft. home by a top local builder blends classic elegance and modern comfort with 5 beds, 5 full baths, 2 half baths, and 2 bonus rooms. A manicured lawn, brick walkways, and a covered porch lead to a grand foyer flanked by formal dining and living rooms with fireplace and wet bar. Hardwood floors, high ceilings, and detailed moldings flow into an open floor plan with family room, casual dining, and updated kitchen with granite, SS appliances & custom cabinetry. Mudroom, laundry, and half bath connect to a 2-car garage. Upstairs features 4 ensuite bedrooms, including a primary suite w/ FP, sitting room, dual closets & spa bath; 2 additional ensuite bedrooms; and a second primary w/ office. Skylit top floor has flexible 5th bedroom or office; lower level offers a bonus room with fireplace, gym, full bath, cedar sauna & storage. A refinished teak deck & patio complete this exceptional home near top schools, I-95 & amenities.
Listing courtesy of Listing Agent: Ovesen Group from Listing Office: Coldwell Banker Realty - Brookline.
The property listing data and information, or the Images, set forth herein were provided to MLS Property Information Network, Inc. from third party sources, including sellers, lessors, landlords and public records, and were compiled by MLS Property Information Network, Inc. The property listing data and information, and the Images, are for the personal, non commercial use of consumers having a good faith interest in purchasing, leasing or renting listed properties of the type displayed to them and may not be used for any purpose other than to identify prospective properties which such consumers may have a good faith interest in purchasing, leasing or renting. MLS Property Information Network, Inc. and its subscribers disclaim any and all representations and warranties as to the accuracy of the property listing data and information, or as to the accuracy of any of the Images, set forth herein.

/u.realgeeks.media/bostonareahomesearch/Boston-Area-Home-Search-Min-Logo.png)