


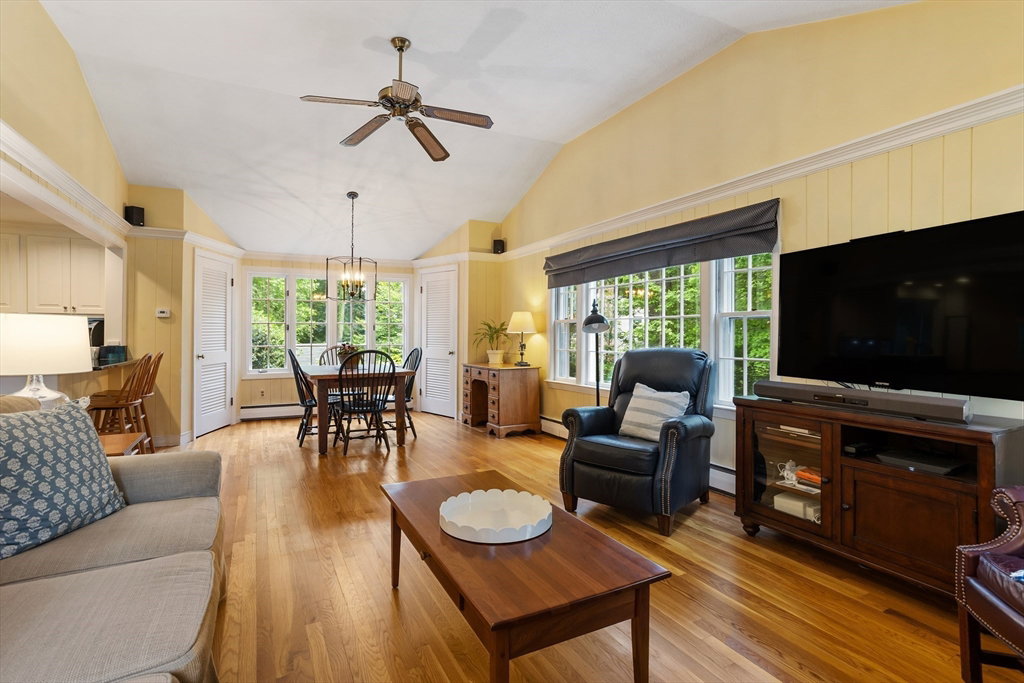


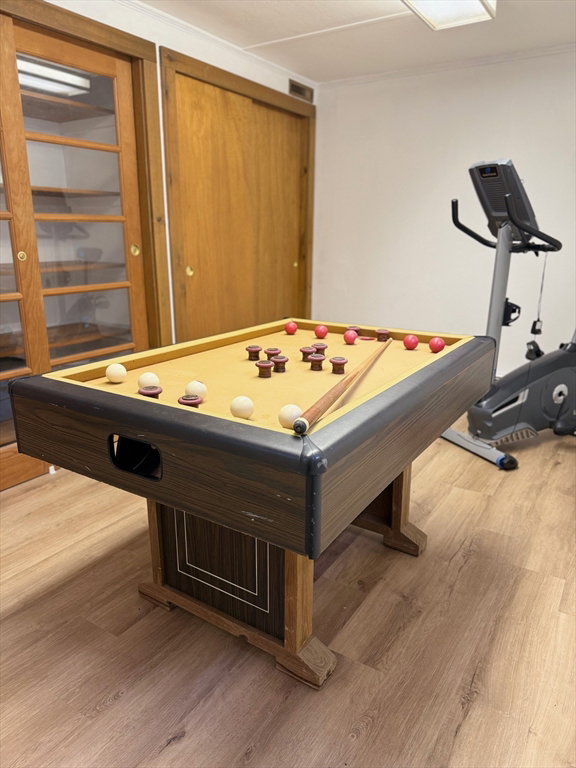


Welcome to Robbins Park, where charm meets comfort in this elegant Colonial nestled on a corner lot with a circular drive. From the moment you enter, you’ll feel at home—whether gathered around one of the two cozy fireplaces or enjoying the sunlit 4-season room with garden views on three sides. The heart of the home, a well-appointed kitchen with double ovens and a generous pantry, opens to both a formal dining room, & a welcoming country-style eat-in area/Family Rm. Upstairs offers four bedrooms, including a serene primary suite with hardwood floors. The lower level features flexible space for work, play, or guests, plus an updated bath and laundry. Mature plantings surround the patio, creating a private oasis perfect for summer evenings. With a heated rec room, built-in storage, and thoughtful updates throughout, this home truly has it all. Convenient location near major routes, top-ranked ABmschools, the Robbins Park community pool & Bruce Freeman trail. New roof to be installed.
Listing courtesy of Listing Agent: Donna Sides from Listing Office: Keller Williams Realty Boston Northwest.
The property listing data and information, or the Images, set forth herein were provided to MLS Property Information Network, Inc. from third party sources, including sellers, lessors, landlords and public records, and were compiled by MLS Property Information Network, Inc. The property listing data and information, and the Images, are for the personal, non commercial use of consumers having a good faith interest in purchasing, leasing or renting listed properties of the type displayed to them and may not be used for any purpose other than to identify prospective properties which such consumers may have a good faith interest in purchasing, leasing or renting. MLS Property Information Network, Inc. and its subscribers disclaim any and all representations and warranties as to the accuracy of the property listing data and information, or as to the accuracy of any of the Images, set forth herein.

/u.realgeeks.media/bostonareahomesearch/Boston-Area-Home-Search-Min-Logo.png)