


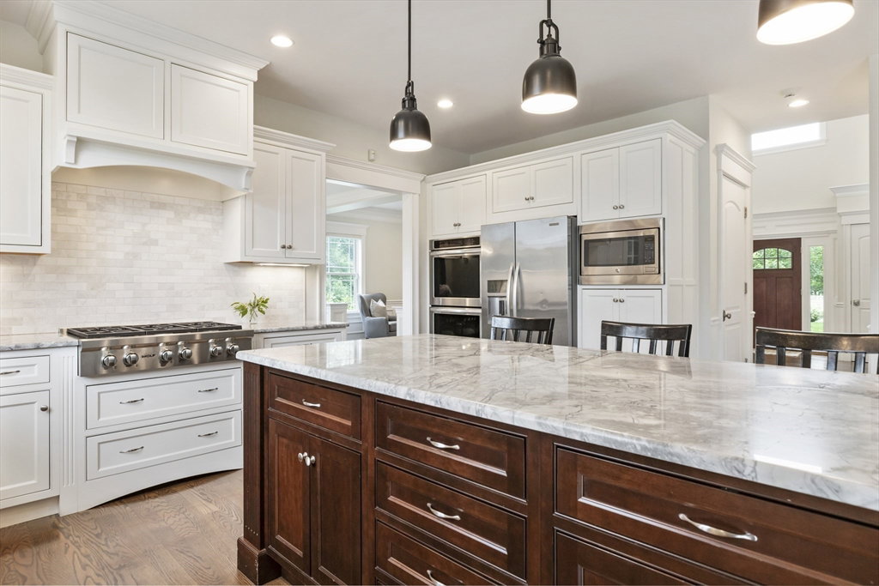


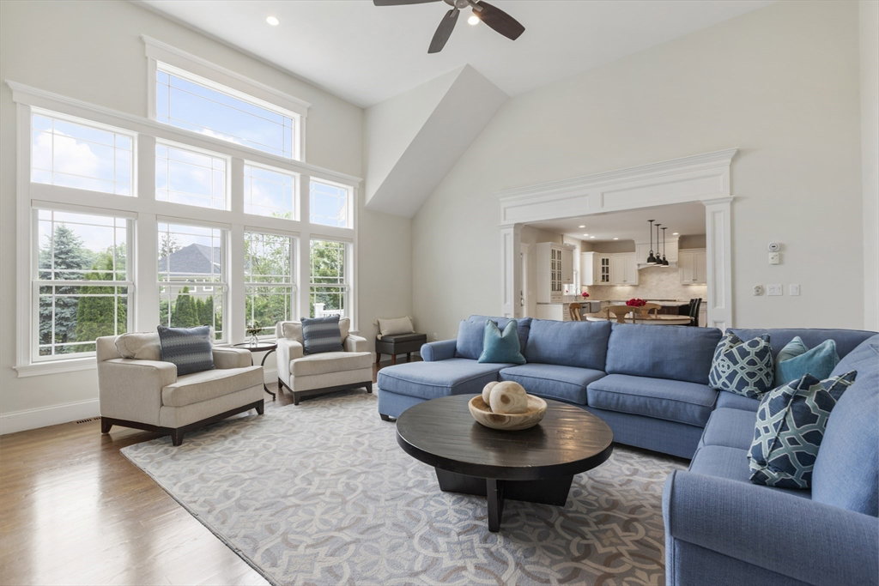


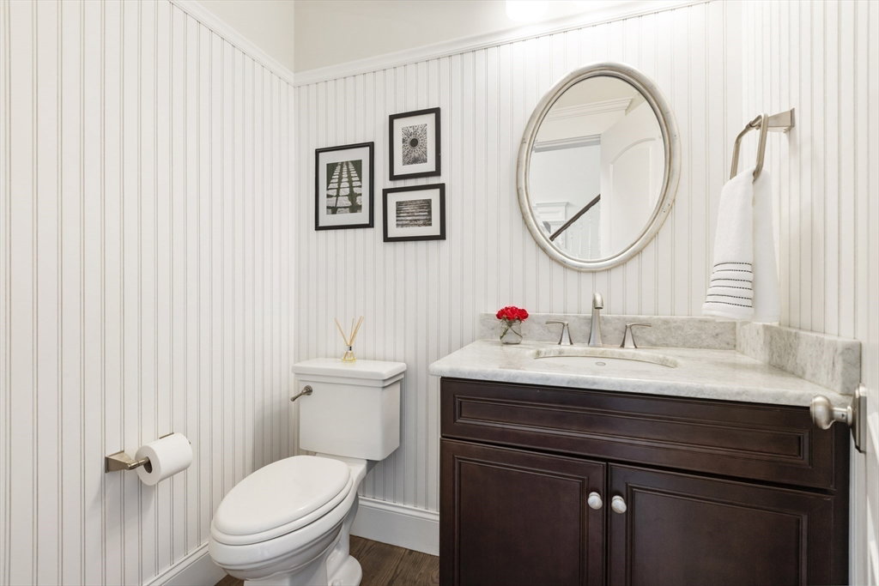


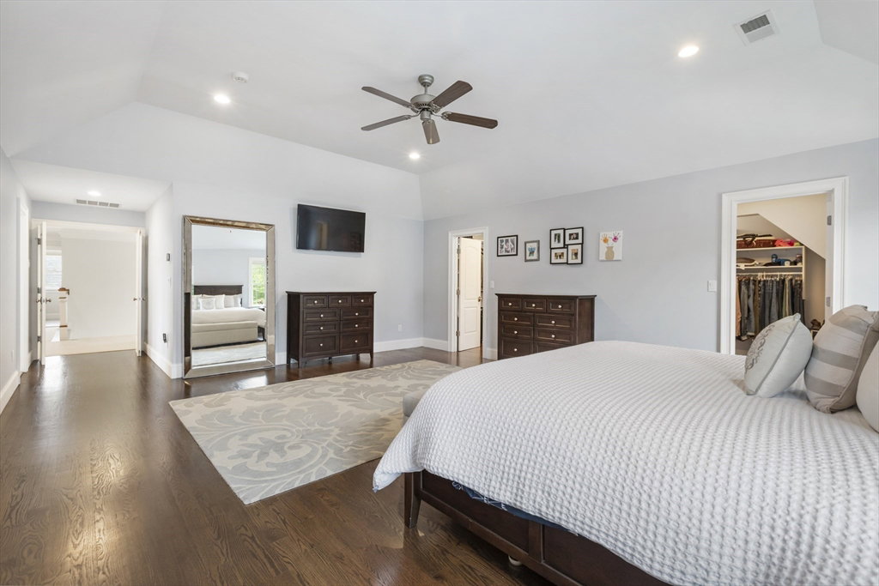


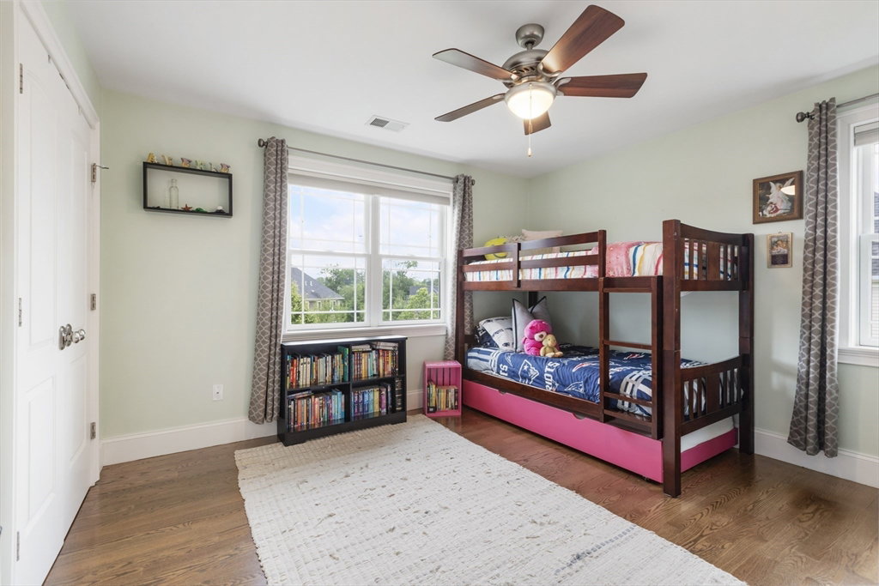
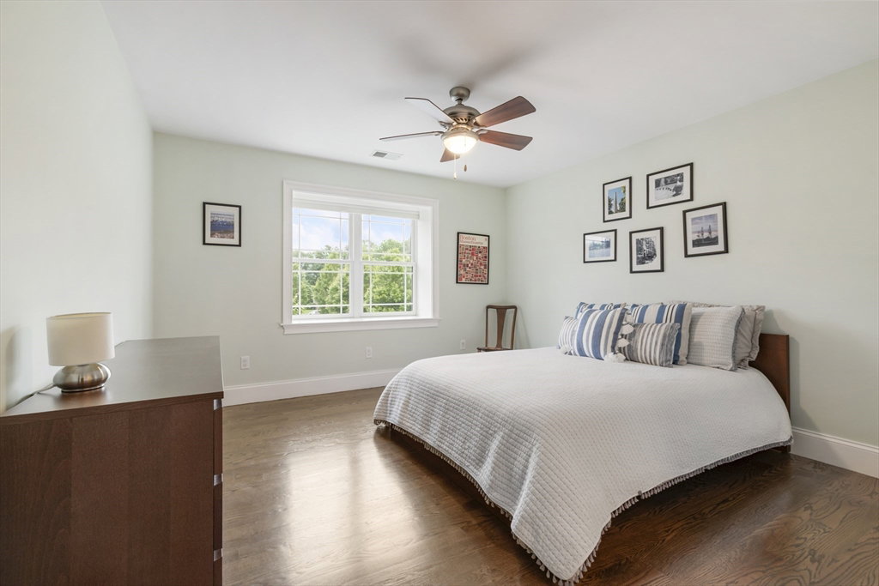


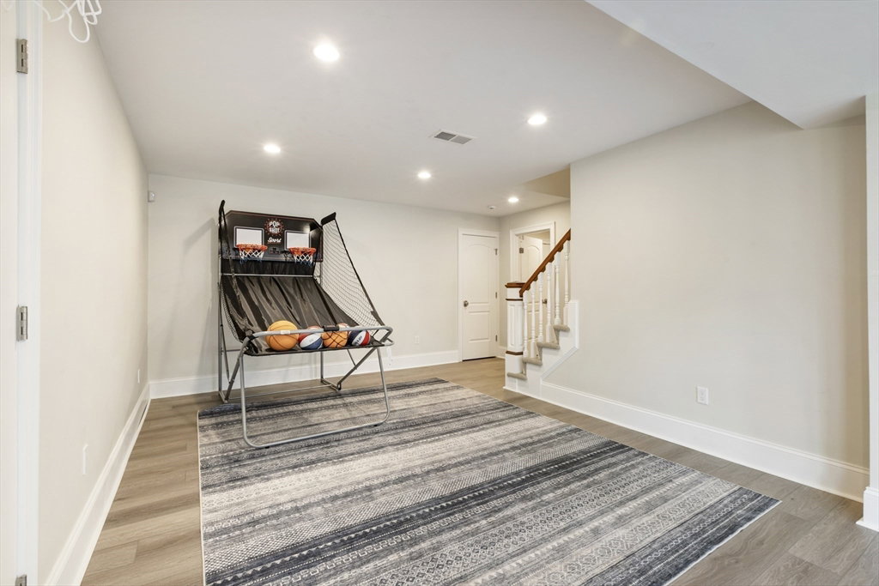


Pristinely set on a beautifully landscaped lot in one of Natick’s most coveted neighborhoods, this young Colonial offers an ideal blend of elegance, comfort & functionality. This home boasts a thoughtfully designed floor plan, filled with natural light, gleaming hardwood floors & custom crafted details throughout. A sparkling eat-in kitchen w/ spacious walk-in pantry, flows seamlessly into a fireplaced cathedral family rm.w/ built-ins & dramatic wall of windows overlooking stone patio & manicured backyard - perfect for indoor/outdoor entertaining. 1st floor also features a formal dining room, inviting living rm, private home office & a well-appointed mudroom. Expansive primary suite includes a luxurious en-suite bath & sprawling his/hers walk-in closet. A guest bedroom w/ private bath, 2 additional bedrooms, a full family bath & laundry complete the 2nd floor. Finished walk-out lower level offers flexibility w/ optional 5th bedroom & large playroom/media room. Turnkey move right in!
Listing courtesy of Listing Agent: The Atwood Scannell Team from Listing Office: Dover Country Properties Inc..
The property listing data and information, or the Images, set forth herein were provided to MLS Property Information Network, Inc. from third party sources, including sellers, lessors, landlords and public records, and were compiled by MLS Property Information Network, Inc. The property listing data and information, and the Images, are for the personal, non commercial use of consumers having a good faith interest in purchasing, leasing or renting listed properties of the type displayed to them and may not be used for any purpose other than to identify prospective properties which such consumers may have a good faith interest in purchasing, leasing or renting. MLS Property Information Network, Inc. and its subscribers disclaim any and all representations and warranties as to the accuracy of the property listing data and information, or as to the accuracy of any of the Images, set forth herein.

/u.realgeeks.media/bostonareahomesearch/Boston-Area-Home-Search-Min-Logo.png)