


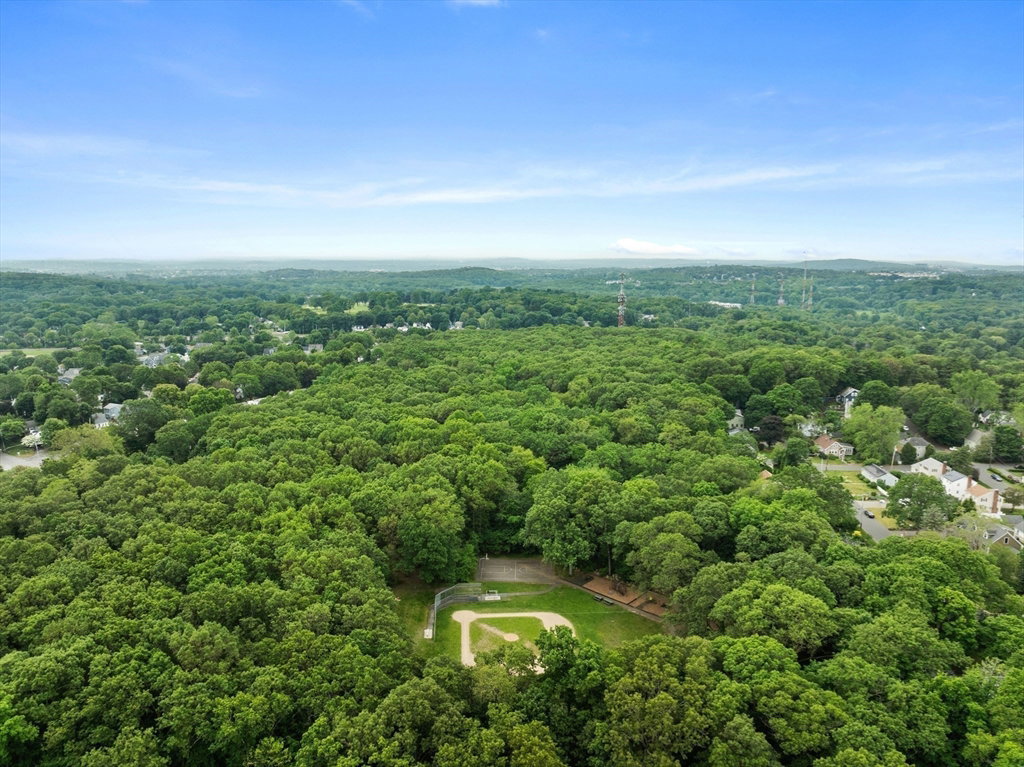


Beautifully updated and deceptively spacious, this expanded Cape offers over 2000 sq ft of living on one of the largest lots in Liberty Heights! Extensive list of upgrades (attached), this 4 bed, 2 bath home includes a stunning kitchen with skylight and specialty high-end appliances for the gourmet chef with a retro vibe, elegant Art Deco light fixtures and period details throughout. A cozy breakfast bar addition looks out to expansive backyard and opens to private patio, just in time for summer grilling. Great options for guests/privacy, with two beds + full bath on main level, plus two beds + full bath upstairs. Finished basement adds flex media/playroom/office, laundry room w/sink, and attached garage + yard storage shed. Highly efficient central heat/AC and quality windows provide year round comfort. With the bonus of Lexington schools, this East end home is just down the street from Sutherland Woods, West Farm, and nearby conveniences of both Arlington Heights and Lexington Center
Listing courtesy of Listing Agent: Laura Segal from Listing Office: Gibson Sotheby's International Realty.
The property listing data and information, or the Images, set forth herein were provided to MLS Property Information Network, Inc. from third party sources, including sellers, lessors, landlords and public records, and were compiled by MLS Property Information Network, Inc. The property listing data and information, and the Images, are for the personal, non commercial use of consumers having a good faith interest in purchasing, leasing or renting listed properties of the type displayed to them and may not be used for any purpose other than to identify prospective properties which such consumers may have a good faith interest in purchasing, leasing or renting. MLS Property Information Network, Inc. and its subscribers disclaim any and all representations and warranties as to the accuracy of the property listing data and information, or as to the accuracy of any of the Images, set forth herein.

/u.realgeeks.media/bostonareahomesearch/Boston-Area-Home-Search-Min-Logo.png)