


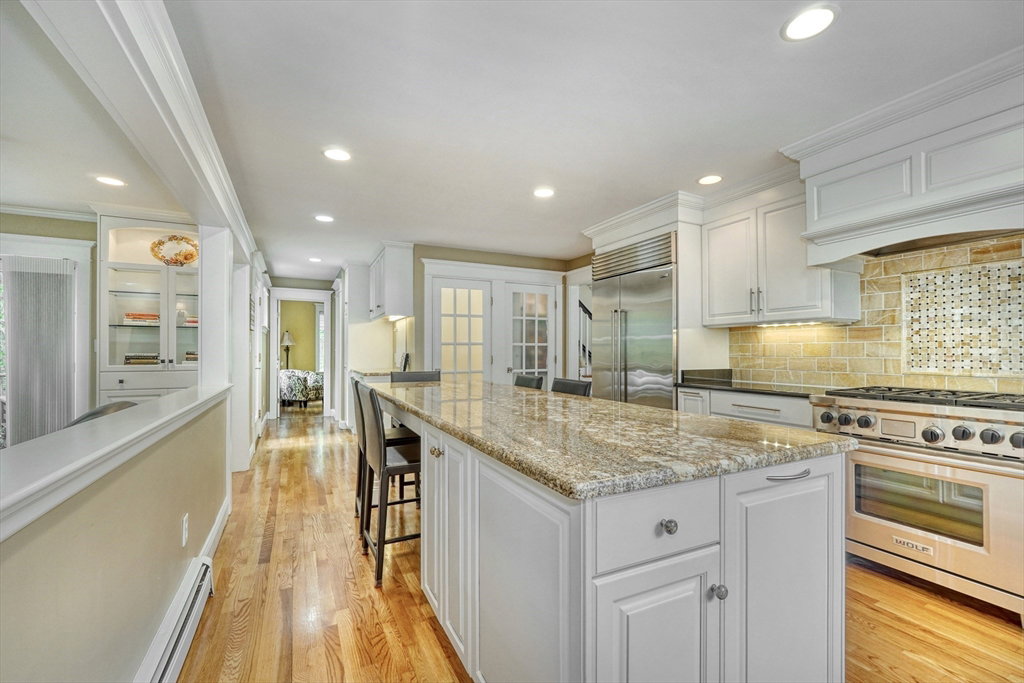


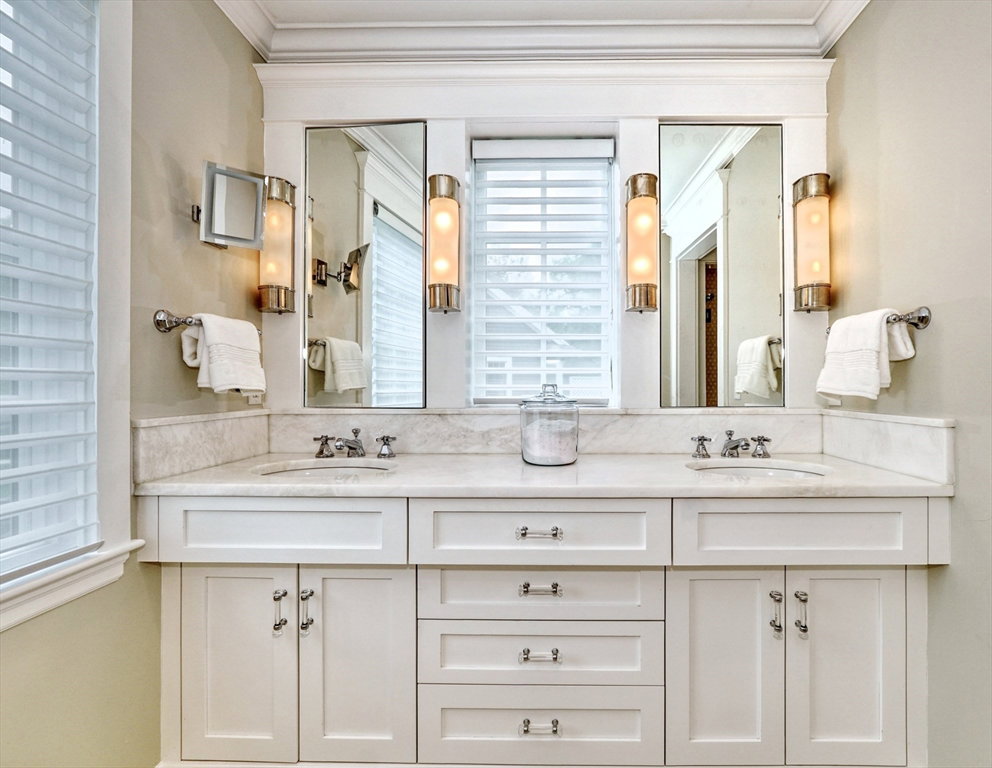
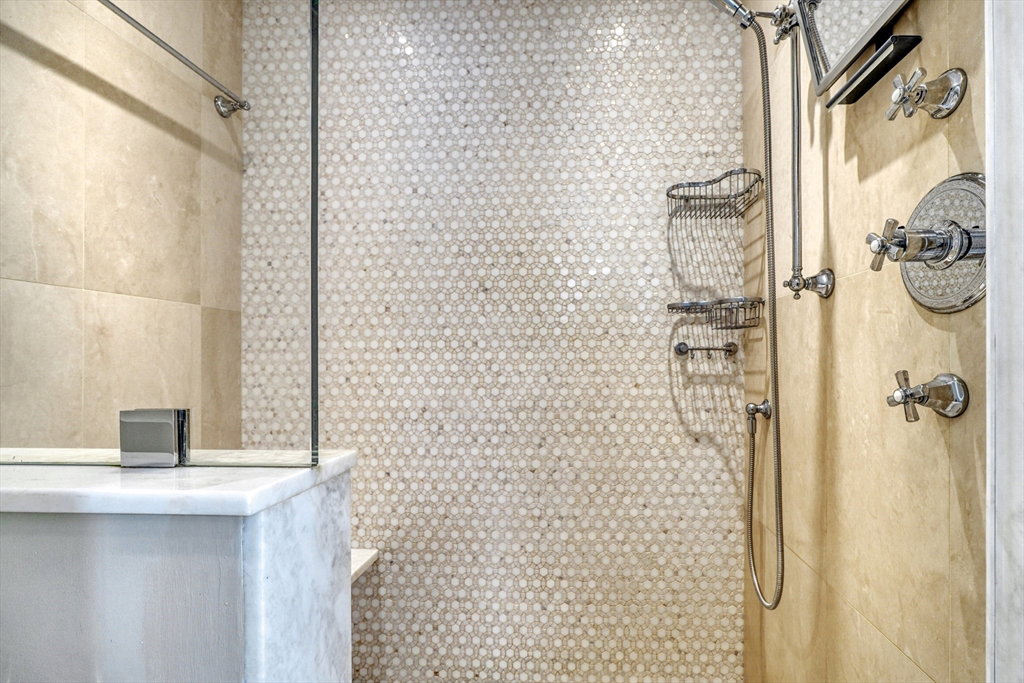

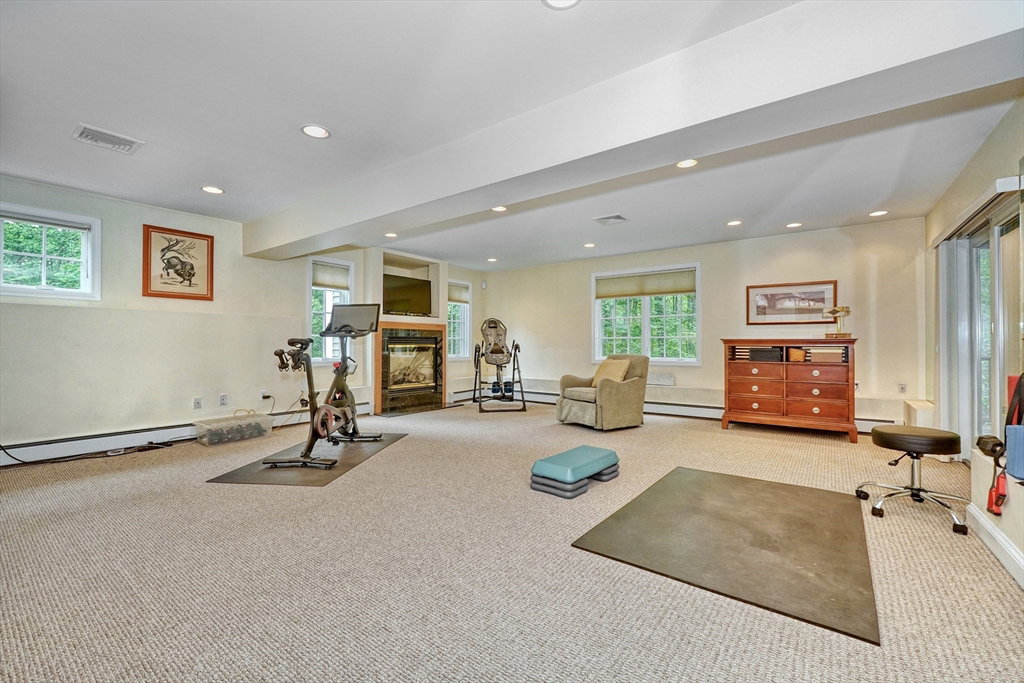


Elegant Colonial on 3+ wooded acres in sought after Carriage Estates. Follow the stone path to this stunning 4 bed 3.5 bath home nestled on a tree lined cul- de -sac. Impeccably maintained and move-in ready, this desirable residence boasts high-end finishes throughout inc/ crystal chandelier, contemporary glass doorknobs, custom moldings and expensive designer upgrades. Entertain with ease in this spacious and sophisticated layout featuring a fully finished lower level complete with kitchen. 2 fireplaces, 2 decks, 2 car garage, lavish closets and heated bathroom floors add to its luxurious feel. Enjoy the warmth and timeless elegance of hardwood floors, built ins and a copper sink with wine fridge. Private 1st floor bed/office with adjoining bath offers a flexible living choice. Pride of ownership shines with every detail. Just a short walk to the award-winning Wood End Elem. This house is more than a residence, it’s a lifestyle. A captivating home that simply must be seen!
Listing courtesy of Listing Agent: Edward O'Neill from Listing Office: Keller Williams Realty.
The property listing data and information, or the Images, set forth herein were provided to MLS Property Information Network, Inc. from third party sources, including sellers, lessors, landlords and public records, and were compiled by MLS Property Information Network, Inc. The property listing data and information, and the Images, are for the personal, non commercial use of consumers having a good faith interest in purchasing, leasing or renting listed properties of the type displayed to them and may not be used for any purpose other than to identify prospective properties which such consumers may have a good faith interest in purchasing, leasing or renting. MLS Property Information Network, Inc. and its subscribers disclaim any and all representations and warranties as to the accuracy of the property listing data and information, or as to the accuracy of any of the Images, set forth herein.

/u.realgeeks.media/bostonareahomesearch/Boston-Area-Home-Search-Min-Logo.png)