
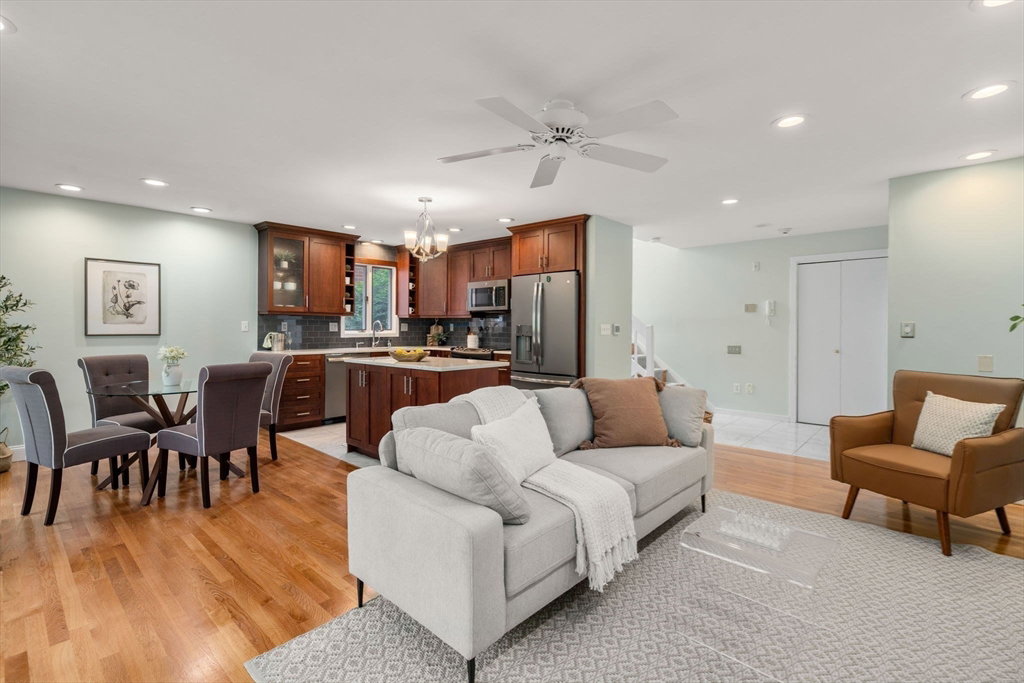


FANTASTIC OPPORTUNITY! Don't let the chance to live in the beautiful Cabot Estate community pass you by! This three level townhome offers open concept living on the main floor, integrating the kitchen, dining and living space showcasing a wall of floor to ceiling french doors with a new private balcony overlooking the lush grounds. Up one level is the bright en-suite primary bedroom with plenty of closet space plus a powder room. The walk-out lower level offers a second bedroom, a large office or third bedroom, a full bath and laundry. There is direct access to the garage with parking for one car plus another on the driveway. The property’s unbeatable amenities include new tennis courts, a heated outdoor pool and an exercise facility. Adjacent to Jamaica Pond, the beautifully landscaped 23 acre property offers bike paths, walking trails and is dog friendly! Convenient to the Longwood medical area as well as the exceptional dining and shopping in Jamaica Plain and Brookline Village.
Listing courtesy of Listing Agent: Susan Hardy from Listing Office: Coldwell Banker Realty - Newton.
The property listing data and information, or the Images, set forth herein were provided to MLS Property Information Network, Inc. from third party sources, including sellers, lessors, landlords and public records, and were compiled by MLS Property Information Network, Inc. The property listing data and information, and the Images, are for the personal, non commercial use of consumers having a good faith interest in purchasing, leasing or renting listed properties of the type displayed to them and may not be used for any purpose other than to identify prospective properties which such consumers may have a good faith interest in purchasing, leasing or renting. MLS Property Information Network, Inc. and its subscribers disclaim any and all representations and warranties as to the accuracy of the property listing data and information, or as to the accuracy of any of the Images, set forth herein.

/u.realgeeks.media/bostonareahomesearch/Boston-Area-Home-Search-Min-Logo.png)