


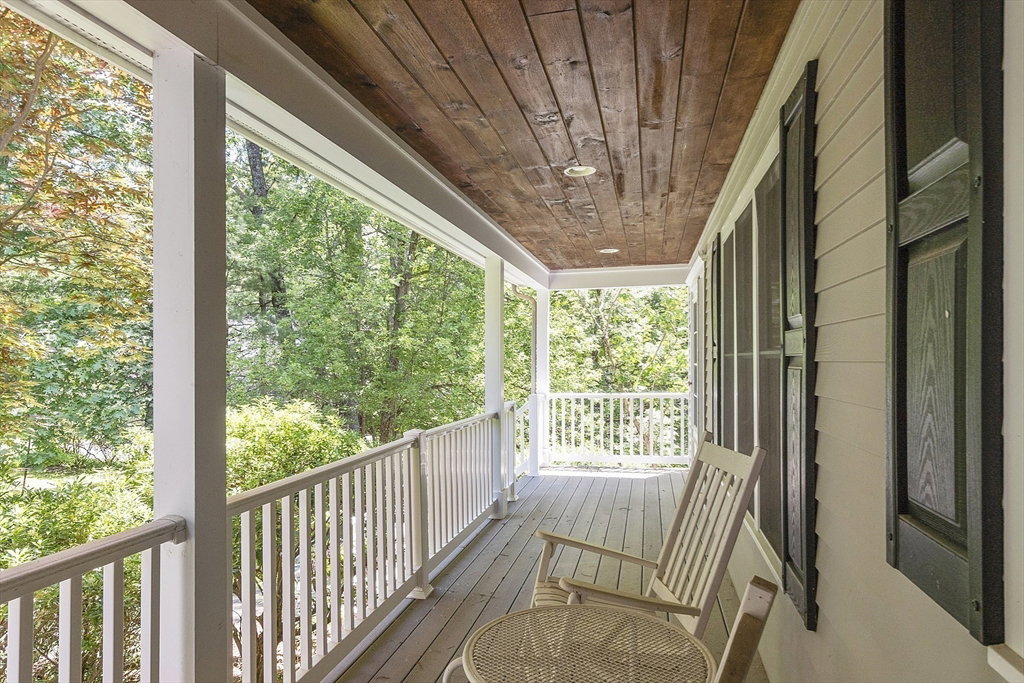


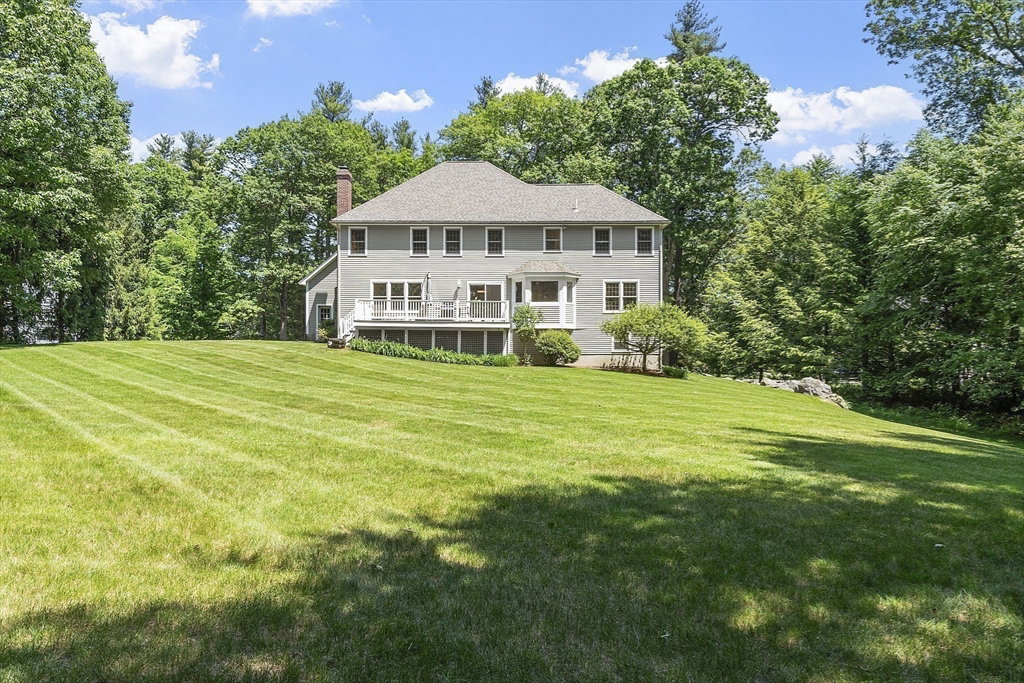


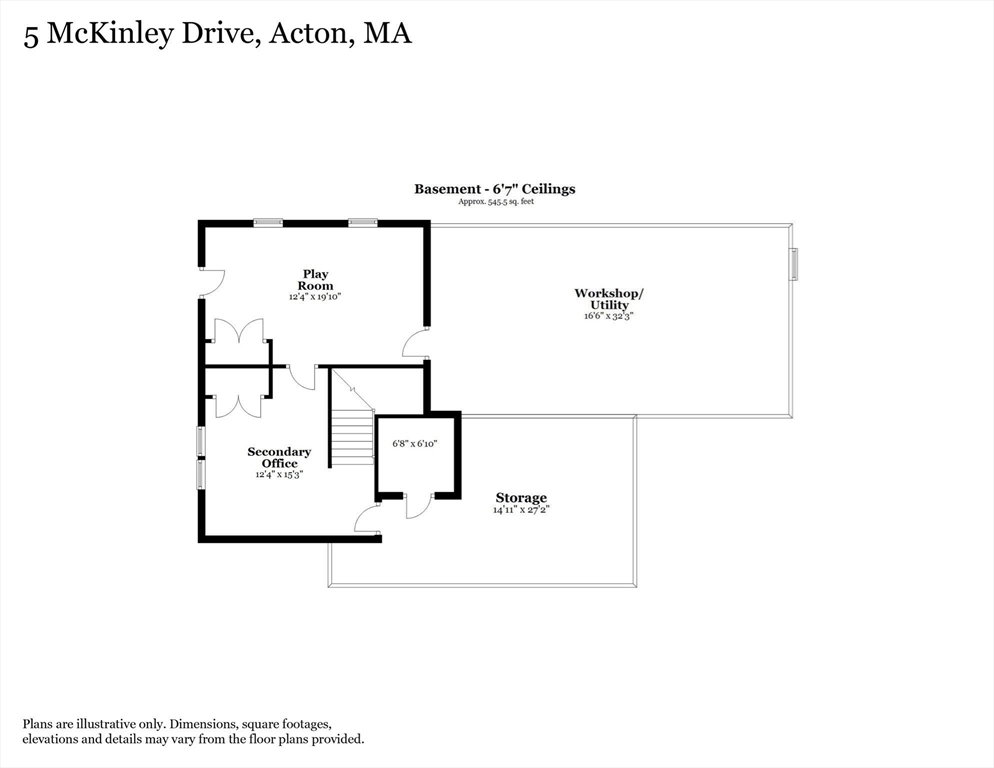
Ahhhh, Peace found here. Bright, voluminous, contemporary 3 Car Garage, Bentley Built colonial home with clever layout, including 3 WFH office / flex areas! Small neighborhood with stately homes, gorgeous landscaping & mature shade trees. Impeccably maintained, improved, and gently lived in. Tranquil nature to enjoy from every window, and trailside too. The LR and FR wool carpet softens what could otherwise be echoey, adding coziness and welcomes all. Abundant wooded views, recessed lighting, wide open bright kitchen w/ copious storage, w/ natural light pouring in, newer SS appliances incl Induction range. So many closets! Upstairs, the enormous Primary suite with two walk ins, a linen closet, plus bonus space allowing for a hideaway, nursery, craft, office, or exercise room. 3 more large BRs w/ double closets and a large common bath w/ dbl vanity. More finished bright walk out basement rooms w/ brand new carpet. Unf area has work bench which stays too. Space for everyone.
Listing courtesy of Listing Agent: Find Your Village Real Estate Team from Listing Office: Keller Williams Realty Boston Northwest.
The property listing data and information, or the Images, set forth herein were provided to MLS Property Information Network, Inc. from third party sources, including sellers, lessors, landlords and public records, and were compiled by MLS Property Information Network, Inc. The property listing data and information, and the Images, are for the personal, non commercial use of consumers having a good faith interest in purchasing, leasing or renting listed properties of the type displayed to them and may not be used for any purpose other than to identify prospective properties which such consumers may have a good faith interest in purchasing, leasing or renting. MLS Property Information Network, Inc. and its subscribers disclaim any and all representations and warranties as to the accuracy of the property listing data and information, or as to the accuracy of any of the Images, set forth herein.

/u.realgeeks.media/bostonareahomesearch/Boston-Area-Home-Search-Min-Logo.png)