


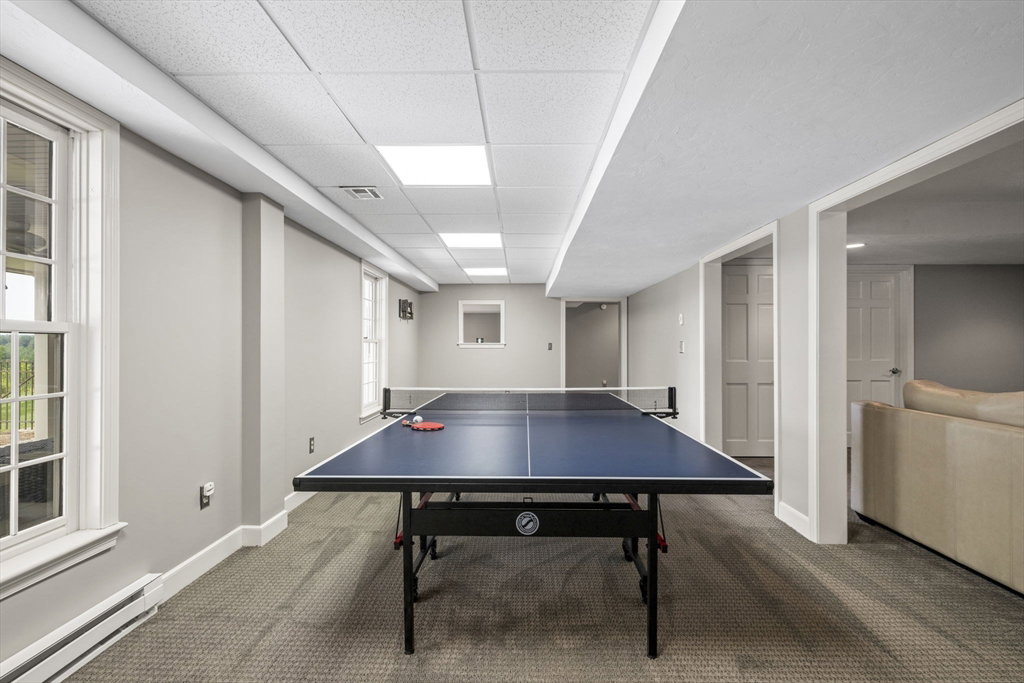


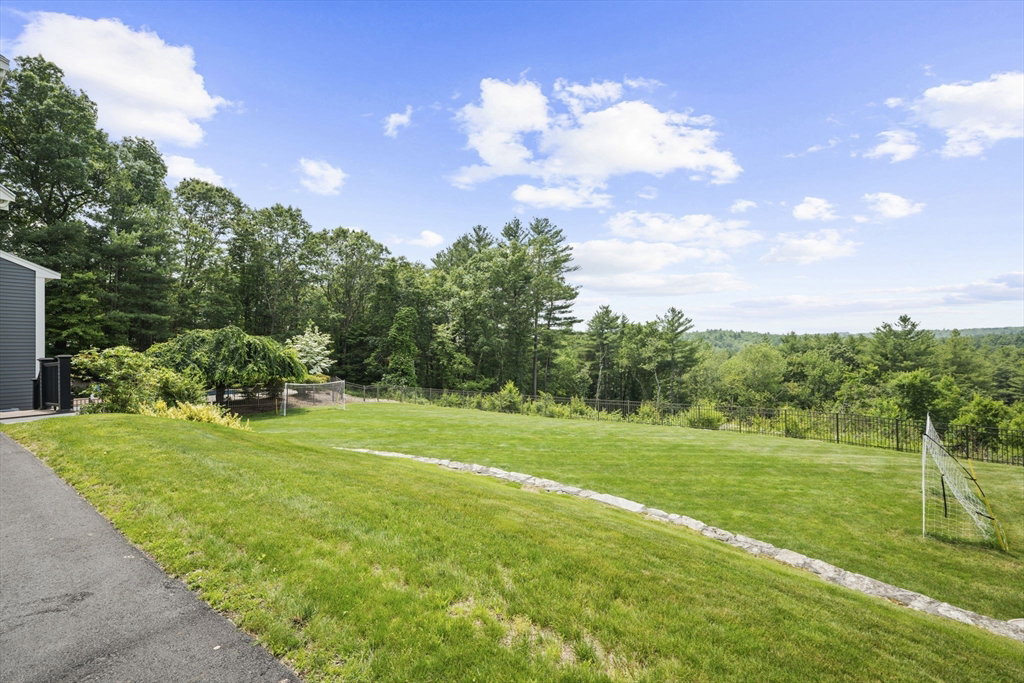


Elegant luxury could be yours! This sumptuous 4 bed colonial offers a fantastic floor plan alongside a beautiful backyard oasis with a private 2.11 acre lot and fantastic views over Upton Forest! Spend winter evenings in front of the floor to ceiling fireplace in the large family room. Like entertaining? You'll love the gourmet chef's kitchen with Wolfe appliances and with an open floor plan you'll be able to enjoy all the action! A gorgeous main bedroom retreat boasts a spa-like shower, jacuzzi tub, heated floors, vaulted ceilings and skylights. There are 3 further generous sized bedrooms all with hardwood floors. Downstairs the finished basement offers an abundance of space for a wealth of uses with an additional full bath and kitchenette. High-end living continues into the resort-like backyard where you'll enjoy outside dining, a freeform pool and great landscaping including a lush, level lawn; perfect for outside games! 3 level living where everyone can spread out; this is a gem!
Listing courtesy of Listing Agent: Beatriz Gomez from Listing Office: Century 21 North East.
The property listing data and information, or the Images, set forth herein were provided to MLS Property Information Network, Inc. from third party sources, including sellers, lessors, landlords and public records, and were compiled by MLS Property Information Network, Inc. The property listing data and information, and the Images, are for the personal, non commercial use of consumers having a good faith interest in purchasing, leasing or renting listed properties of the type displayed to them and may not be used for any purpose other than to identify prospective properties which such consumers may have a good faith interest in purchasing, leasing or renting. MLS Property Information Network, Inc. and its subscribers disclaim any and all representations and warranties as to the accuracy of the property listing data and information, or as to the accuracy of any of the Images, set forth herein.

/u.realgeeks.media/bostonareahomesearch/Boston-Area-Home-Search-Min-Logo.png)