


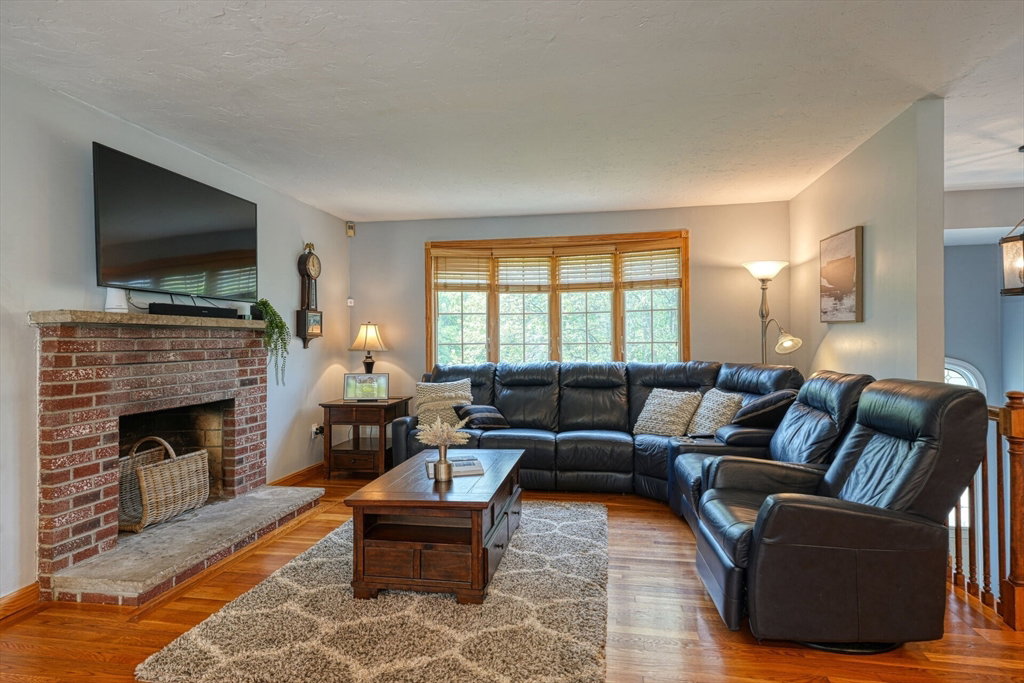


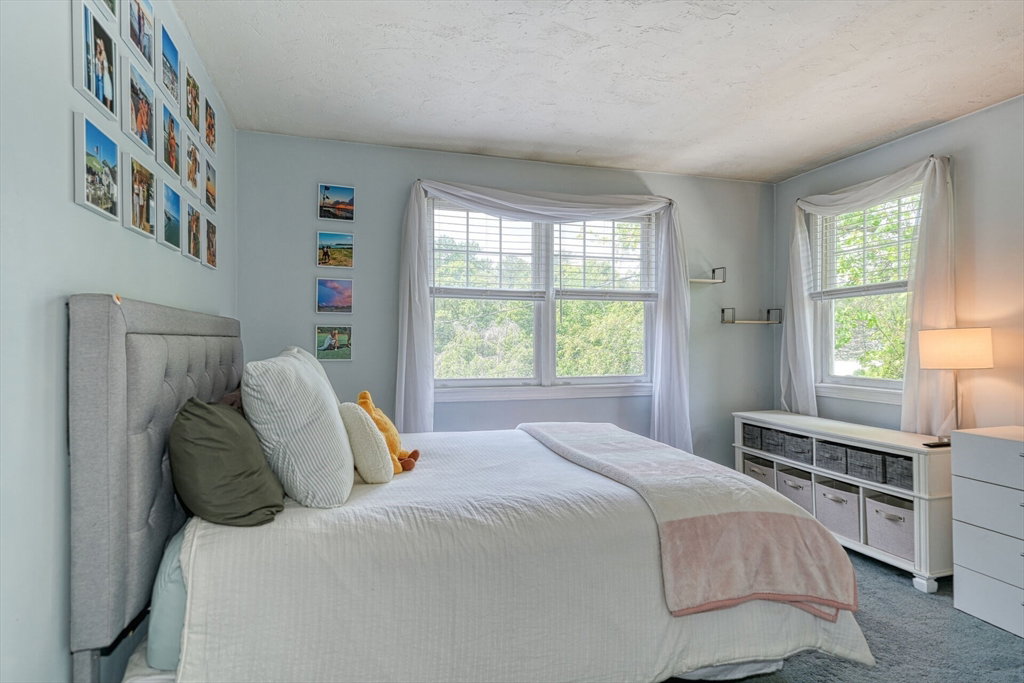


Expanded and tastefully renovated 5 bed/3 BA split level offering a wonderfully open concept design in a prime location at the end of a cul-de-sac! The main level offers 4 bedrooms including a primary suite complete with a full bath with a jetted soaking tub, steam shower, second laundry, walk-in closet, and additional storage. Beautiful cherry and granite kitchen with custom cabinets, copious cabinet and storage space, SS appliances including a professional hood vent, double oven, spacious living room w/bow window, fireplace, main bath plus 3 additional bedrooms. Hardwood flooring, central air, lots of windows and recessed lights. The lower level offers an in-law/au-pair suite 5th bedroom, living/family room, fireplace, bath w/laundry and recreation room w/walk-out and attached garage. World-class Lahey Health, the mall, 3rd Ave and the district at your fingertips coupled with this quiet, ideally located side street make this a must see. Too much to list-see attached feature sheet.
Listing courtesy of Listing Agent: Paul A. Conti from Listing Office: Paul Conti Real Estate.
The property listing data and information, or the Images, set forth herein were provided to MLS Property Information Network, Inc. from third party sources, including sellers, lessors, landlords and public records, and were compiled by MLS Property Information Network, Inc. The property listing data and information, and the Images, are for the personal, non commercial use of consumers having a good faith interest in purchasing, leasing or renting listed properties of the type displayed to them and may not be used for any purpose other than to identify prospective properties which such consumers may have a good faith interest in purchasing, leasing or renting. MLS Property Information Network, Inc. and its subscribers disclaim any and all representations and warranties as to the accuracy of the property listing data and information, or as to the accuracy of any of the Images, set forth herein.

/u.realgeeks.media/bostonareahomesearch/Boston-Area-Home-Search-Min-Logo.png)