


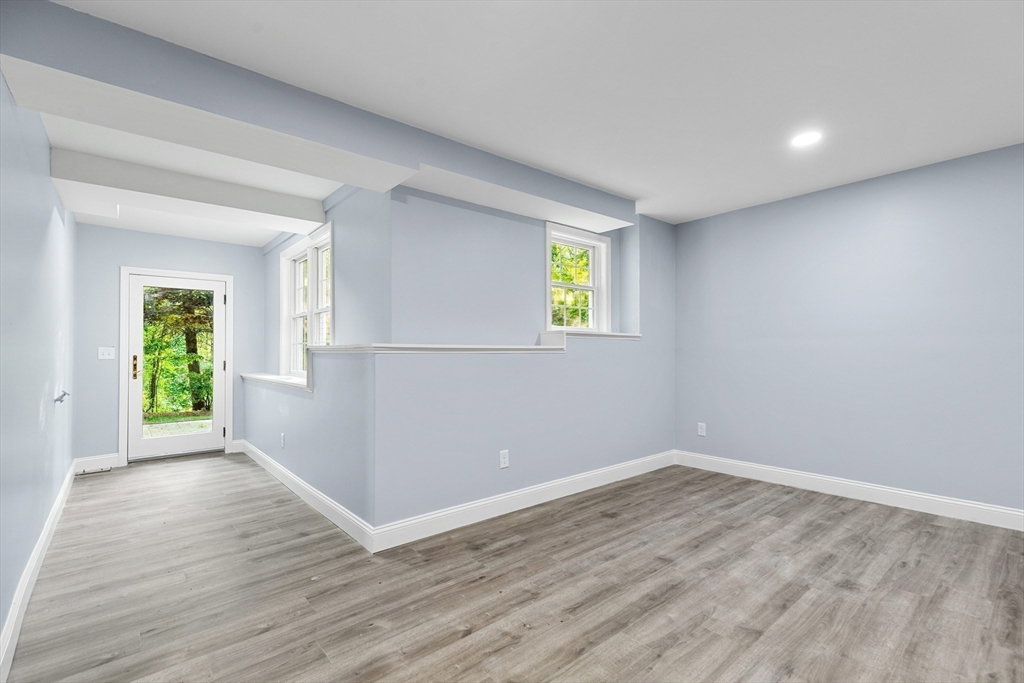


Welcome to this beautifully updated and well maintained 4 bed/ 4 bath Colonial in a desirable neighborhood nestled on a quiet cul-de-sac. This 5,000 sq ft home is flooded with natural light from an abundance of windows. Step into the two-story foyer with soaring ceilings opening into a formal living and dining room with wonderful architectural details and French doors. Enjoy the Chef’s Kitchen with Wolf & Sub-Zero Appliances and custom cabinetry which opens to a spacious family room with cathedral ceilings, fireplace, and a wall of windows. A serene 4-season porch just off the kitchen overlooks a beautiful landscaped yard bursting with lilacs, peonies, fragrant roses, and even an apricot tree! Enjoy al fresco dining on the spacious outdoor deck. Recent updates include a newer roof, updated bathrooms, finished walk out basement, exterior painting, and more. Perfectly located close to Rt. 2, train, shopping, and Acton's top schools. Move in ready home with a 3-car garage and EV charger
Listing courtesy of Listing Agent: Leena Agnihotri from Listing Office: Compass.
The property listing data and information, or the Images, set forth herein were provided to MLS Property Information Network, Inc. from third party sources, including sellers, lessors, landlords and public records, and were compiled by MLS Property Information Network, Inc. The property listing data and information, and the Images, are for the personal, non commercial use of consumers having a good faith interest in purchasing, leasing or renting listed properties of the type displayed to them and may not be used for any purpose other than to identify prospective properties which such consumers may have a good faith interest in purchasing, leasing or renting. MLS Property Information Network, Inc. and its subscribers disclaim any and all representations and warranties as to the accuracy of the property listing data and information, or as to the accuracy of any of the Images, set forth herein.

/u.realgeeks.media/bostonareahomesearch/Boston-Area-Home-Search-Min-Logo.png)